SonnyLeon

BEDS3
BATHS2 full 1 partial
SQUARE FEET1,621
MLS#A12087395
STATUSActive
PROPERTY TYPEResidential - Townhouse
SUBDIVISIONBONTERRA
Property Description
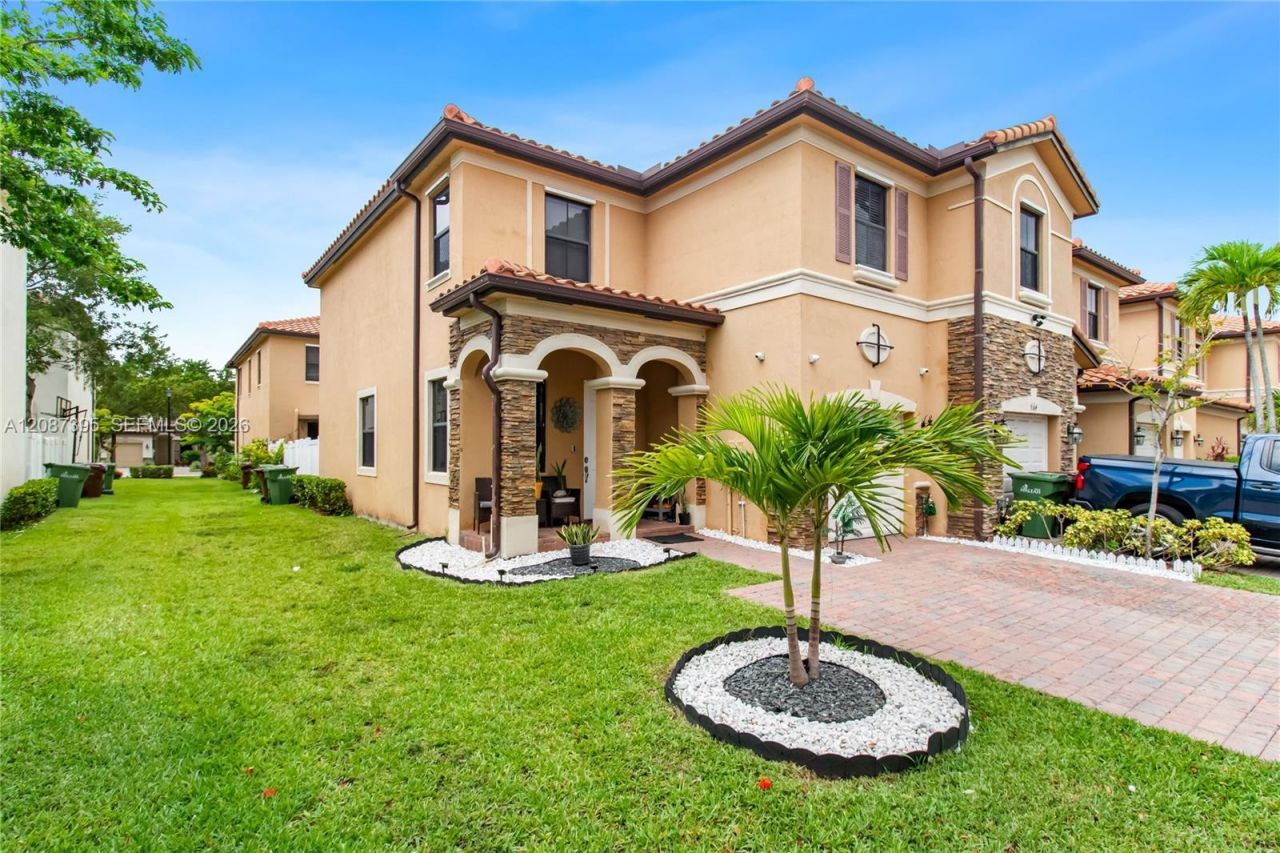
This is one of the best units in the market! Corner unit which allows a lot of natural light. Upgraded with great taste, this 3 bedrooms, 2.5 bathrooms Townhome features porcelain flooring on the first floor and laminate on the stairs and second floor. Kitchen is also upgraded to a modern style that also includes wine cooler. Garage for 1 car and 3 more spaces to park on the driveway. Paver and fenced patio. Bonterra community is one of the most desired ones of the area. The amenities include water parkk for kids, community pool with clubhouse, gym, kids park and plenty of green areas to enjoy. Its located close to schools, offices, supermarkets, stores and more. Convenient access to major roadways makes it easy to travel both north and south
Property Features
Property Type: Residential - Townhouse
Cooling: Central Air
Fenced: Yes
Garage: 1 car attached
Heating: Central
Stories: 2.0
Taxes: $7,126
Year Built: 2016
Amenities
First Floor Entry
Other
Feature Descriptions
Appliances: Disposal, Dryer, Electric Range, Electric Water Heater, Microwave, Refrigerator, Washer
Association Amenities: Child Play Area, Clubhouse-Clubroom, Exercise Room, Pool, Spa/Hot Tub
Crops Included Y/N: No
Exterior: CBS Construction
Fencing: Fenced
HOA Fee: 200/ Monthly
Home Warranty Y/N: No
Hot Tub: Yes
Lease Considered Y/N: No
Listing Terms: All Cash, Conventional, FHA, VA Loan
Other Equipment: Automatic Garage Door Opener
Parcel#: 04-20-21-031-6890
Parking: 2 Or More Spaces, Assigned
Parking Notes: 2 Or More Spaces, Assigned
Patio/Porch: Patio
Property Attached Y/N: Yes
Property Sub-Type: Townhouse
Security: Smoke Detector, Complex Fenced
Special View Info: Other View
Listed By / Shown By
Listed By
Agency Name: Avanti Way Realty LLC
Agency Phone: 305-229-1146
Shown By
Agent Name: Sonny Leon
Agent Phone: (617) 733-2454
Agency Title: Realty 100

Estimate Your Payment
Estimated Payment
$ 2,116.76 per month $1,346.47 Principal & Interest $593.83 Property Tax $176.46 Homeowner's InsuranceChange Payment Information


Privacy Policy / DMCA Notice / ADA Accessibility


This site is hosted, designed and copyright
© 1994 - 2026 by
Delta Media Group, Inc. -- Patent Pending --
9358 W 33rd Way | MLS# A12087395
This townhouse located at 9358 W 33rd Way , Hialeah, FL 33018 is currently listed for sale with an asking price of $605,000. This property was built in 2016 and has 3 bedrooms and 2 full and 1 partial baths with 1621 sq. ft. W 33rd Way is located in the BONTERRA subdivision. Search BONTERRA real estate on sleon.realty100.com today.