SonnyLeon

BEDS4
BATHS3 full
SQUARE FEET2,572
MLS#TB8550591
STATUSActive
PROPERTY TYPEResidential - Single Family
SUBDIVISIONLA COLLINA
Property Description
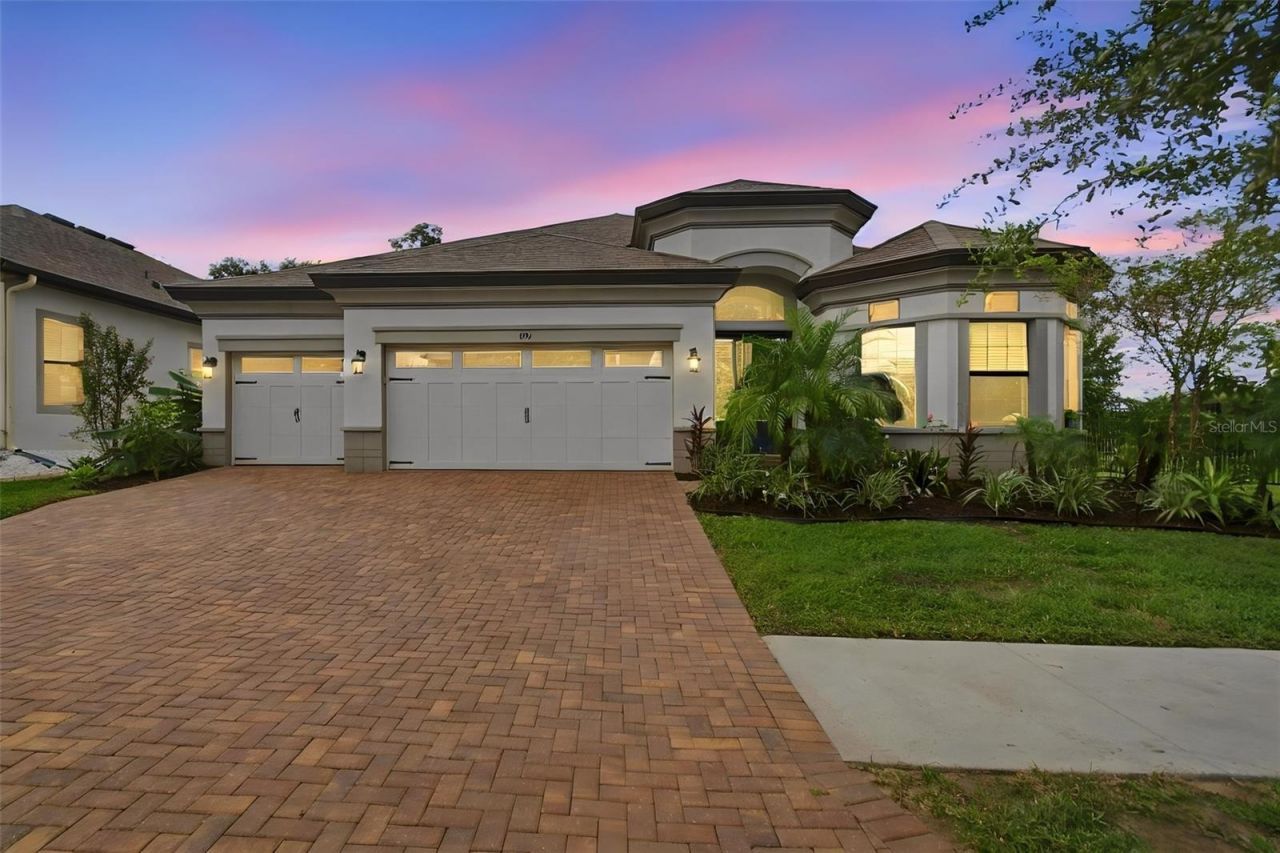
$15,000 seller credit toward a rate buy-down or closing costs. Ask your lender how much this lowers your payment.Refreshed 2019 home in the gated community of La Collina, with the builder's structural warranty in place through September 2029. This 4-bedroom, 3-bath home offers 2,572 heated sq ft, a 3-car garage, and a screened lanai overlooking a fenced backyard.Recent updates: fresh interior paint throughout, new light fixtures and ceiling fans, updated bathroom vanities with quartz tops and new fixtures, custom closet systems, epoxy garage floor, new landscaping, etc.The grand room has 12-foot ceilings and plenty of natural light. It opens to an oversized kitchen with a large island, gas range, stainless appliances and a walk-in pantry, then flows into the dining area and living room. Sliding glass doors open to the screened lanai, which works as an extra living space for most of the year.The split floor plan keeps the owner's suite private. It has dual walk-in closets with built-in organizers and an ensuite bath with a walk-in shower and bench. Three more bedrooms and two full baths give you room for guests, a home office or a playroom.La Collina includes three gated entrances, a resort-style pool, clubhouse, playground and dog parks. You're minutes from Brandon shopping and dining, with easy access to I-75, the Crosstown and downtown Tampa.Newer construction, a warranty, a 3-car garage and a gated community, priced with a credit that helps your monthly payment.
Property Features
Property Type: Residential - Single Family
Cooling: Central Air
Garage: 3 car attached
Heating: Central
Lot Size: 0.17 Acres
Roof Type: Shingle
Stories: 1.0
Taxes: $3,095
Year Built: 2019
Amenities
Crown Molding
High Ceilings
Kitchen/Family Room Combo
Open Floorplan
Primary Bedroom Main Floor
Stone Counters
Walk-In Closet(s)
Lighting
Feature Descriptions
Appliances: Dishwasher, Microwave, Range, Refrigerator
Association Amenities: Pool
Builder: Homes by Westbay
Community Features: Clubhouse, Dog Park, Gated Community - No Guard, Playground, Pool, Sidewalks
Days on Site: 24
Directions: From W Lumsden Rd, turn onto Collina Hill Place. Continue into the La Collina community, then turn onto Grand Cresta Ave. Continue to 901 Grand Cresta Ave.
Exterior: Block
Flood Zone Code: X
Flooring: Carpet, Ceramic Tile, Tile
Foundation: Slab
Garage Dimensions: 29X22
HOA Fee: 254/ Quarterly
HOA Y/N: Yes
Home Warranty Y/N: No
Listing Terms: Cash, Conventional, FHA, VA Loan
Lot Dimensions: 0.17
Model: Biscayne
Ownership: Fee Simple
Patio/Porch: Covered, Screened
Pets Allowed: Yes
Pets Restrictions: Check HOA bylaws
Property Attached Y/N: No
Property Sub-Type: Single Family Residence
Security: Fire Alarm, Gated Community, Security System, Smoke Detector(s)
Sewer: Public Sewer
Showing Instructions: Combination Lock Box, Gate Code Required
Special Sale Provisions: None
Utilities: Electricity Available, Natural Gas Connected, Sewer Connected
Water: Public
Water Access Y/N: No
Zoning: PD
Room Sizes
Great Room: 23x17
Primary Bedroom: 15x18
Bedroom 2: 12x11
Bedroom 3: 12x12
Kitchen: 11x12
Local Schools
High School: Bloomingdale-HB
Middle School: Burns-HB
Elementary School: Brooker-HB
Listed By / Shown By
Listed By
Agency Name: REALTY HUB
Agency Contact: 888-900-1801
Shown By
Agent Name: Sonny Leon
Agent Phone: (617) 733-2454
Agency Title: Realty 100

Estimate Your Payment
Estimated Payment
$ 1,742.83 per month $1,312.86 Principal & Interest $257.92 Property Tax $172.05 Homeowner's InsuranceChange Payment Information



Member Participants (and their affiliated licensees, if applicable) shall indicate on their websites that IDX information is provided exclusively for consumers’ personal non-commercial use, that it may not be used for any purpose other than to identify prospective properties consumers may be interested in purchasing, that the data is deemed reliable but is not guaranteed by MLS GRID, and that the use of the MLS GRID Data may be subject to an end user license agreement prescribed by the Member Participant’s applicable MLS if any and as amended from time to time. MLS GRID may, at its discretion, require use of other disclaimers as necessary to protect Member Participant, and/or their MLS from liability.
Based on information submitted to the MLS GRID. All data is obtained from various sources and may not have been verified by broker or MLS GRID. Supplied Open House Information is subject to change without notice. All information should be independently reviewed and verified for accuracy. Properties may or may not be listed by the office/agent presenting the information.
Privacy Policy / DMCA Notice / ADA Accessibility


This site is hosted, designed and copyright
© 1994 - 2026 by
Delta Media Group, Inc. -- Patent Pending --
901 Grand Cresta Avenue | MLS# TB8550591
This single family home located at 901 Grand Cresta Avenue, Brandon, FL 33511 is currently listed for sale with an asking price of $589,900. This property was built in 2019 and has 4 bedrooms and 3 full baths with 2572 sq. ft. Grand Cresta Avenue is located in the LA COLLINA subdivision. Search LA COLLINA real estate on sleon.realty100.com today.