SonnyLeon

BEDS2
BATHS2 full
SQUARE FEET1,020
MLS#B26063764
STATUSActive
PROPERTY TYPEResidential - Single Family
SUBDIVISIONwhitfields
Property Description
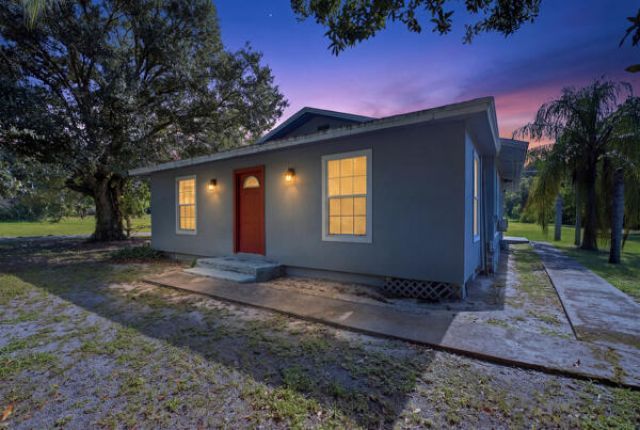
Amazing opportunity to own this 2 bedroom, 2 bathroom home on 5 acres with a 2018 roof. Large outbuilding with power included. This 5 acre parcel comes with no HOA, giving you the opportunity to build multiple homes per acre or build your family compound. This is a builder's dream. Take this opportunity to build your dream home or multiple homes minutes to the river and the beach. Close proximity to shopping, dining and medical. RM-6 zoning adds to the possibilities. 8698 (NKA) 8780 63rd Ave Vero Beach Fla 32958
Property Features
Property Type: Residential - Single Family
Cooling: Electric, Wall/Window Unit(s)
Heating: Electric, Window/Wall
Lot Size: 5.00 Acres
Roof Type: Other
Stories: 1.0
Taxes: $1,068
Year Built: 1925
Amenities
Walk-In Closet(s)
Storage
Storage
Feature Descriptions
Accessibility: Accessible Closets, Accessible Central Living Area, Accessible Full Bath, Accessible Hallway(s), Accessi
Appliances: Electric Water Heater, Electric Range, Refrigerator, Water Heater
Days on Site: 2
Exterior: Frame
Fencing: Chain Link
Flooring: Laminate, Tile
Laundry: Laundry Closet
Lot: Room for Pool
Lot: Room for Pool
Parcel#: 313929000005000000410
Parking: Driveway, Open
Parking Notes: Driveway, Open
Patio/Porch: Deck
Pets Allowed: Yes, No Restrictions
Restrictions: No Restrictions
Sewer: Septic Tank
Special View Info: Garden
SQFT Living: 1020
Structure Type: House
Total Rooms: 4
Utilities: Cable Available, Electricity Available, Other, Phone Available
Utilities: Cable Available, Electricity Available, Other, Phone Available
Water: Public
Windows: Other
Room Sizes
Kitchen: 8 X 12 Level Main
Living Room: 18 X 20 Level Main
Primary Bedroom: 10 X 12 Level Main
Bedroom 2: 10 X 10
Local Schools
High School: Sebastian River
Middle School: Storm Grove
Elementary School: Pelican Island
Listed By / Shown By
Listed By
Agency Name: RE/MAX Select Group
Agency Phone: 772-234-1111
Shown By
Agent Name: Sonny Leon
Agent Phone: (617) 733-2454
Agency Title: Realty 100

Estimate Your Payment
Estimated Payment
$ 1,586.75 per month $1,324.21 Principal & Interest $89.00 Property Tax $173.54 Homeowner's InsuranceChange Payment Information


Privacy Policy / DMCA Notice / ADA Accessibility


This site is hosted, designed and copyright
© 1994 - 2026 by
Delta Media Group, Inc. -- Patent Pending --
8698 63rd Avenue | MLS# B26063764
This single family home located at 8698 63rd Avenue, Vero Beach, FL 32967 is currently listed for sale with an asking price of $595,000. This property was built in 1925 and has 2 bedrooms and 2 full baths with 1020 sq. ft. 63rd Avenue is located in the whitfields subdivision. Search Whitfields real estate on sleon.realty100.com today.