SonnyLeon

BEDS4
BATHS2 full 2 partial
SQUARE FEET4,519
MLS#B26065871
STATUSActive
PROPERTY TYPEResidential - Single Family
SUBDIVISIONABERDEEN 8
Property Description
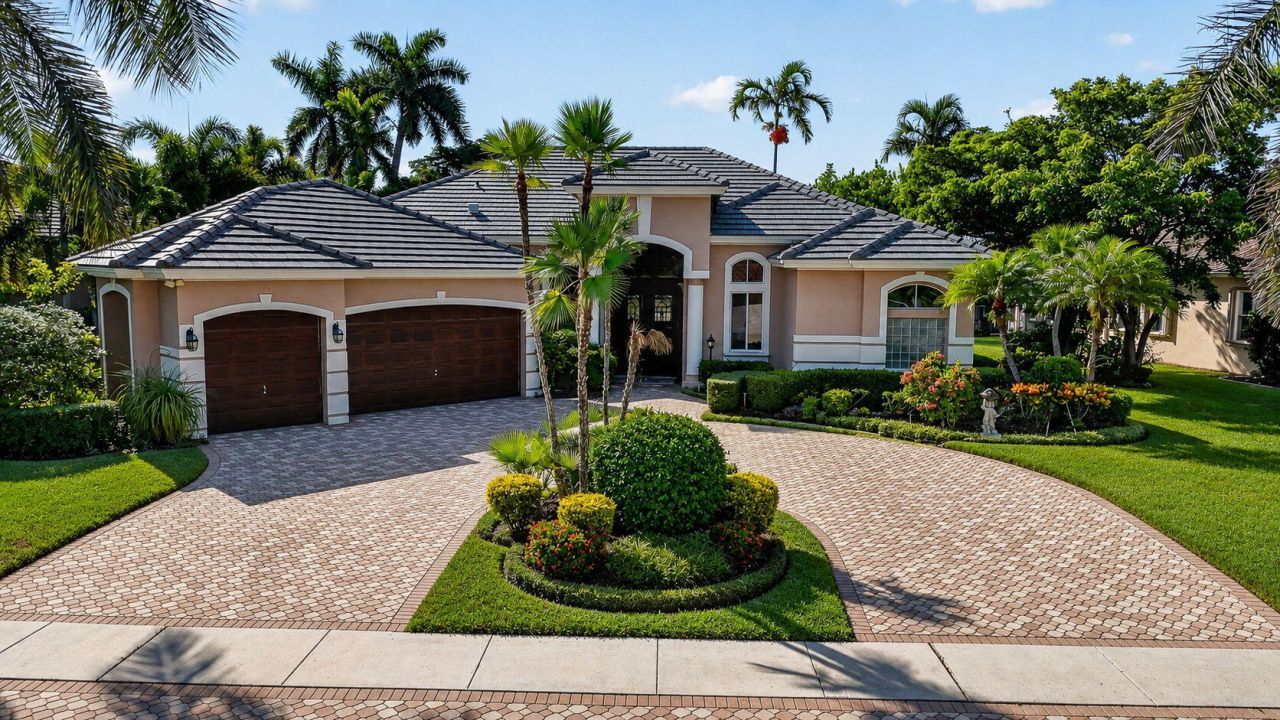
Welcome to Muirhead Estates at Aberdeen, where this spacious estate home sits on a premium lakefront lot of over 1/3 acre with stunning water views and plenty of room to enjoy the South Florida lifestyle. A brand-new 2026 flat tile roof adds immediate value and peace of mind. Inside, you'll love the phenomenal floor plan featuring 4 bedrooms in a desirable four-way split, plus a dedicated office, offering exceptional privacy and flexibility for guests, or working from home. The interior has been recently painted, with newer flooring throughout, creating a fresh, neutral backdrop ready for your personal touches. The crisp white kitchen features classic Shaker-style wood cabinetry, quartz countertops, and stainless steel appliances, opening to generous living and entertaining spaces that take full advantage of the beautiful lake views. Aberdeen Golf & Country Club offers an incredible country club lifestyle featuring a challenging and beautifully maintained Jim Fazio-designed 18-hole golf course, 14 Har-Tru tennis courts (7 lighted), 6 lighted pickleball courts, state-of-the-art fitness facilities, 3 pools at the main clubhouse, golf and racquet professionals, pro shops, 2 bocce courts, league play, card rooms, and countless clubs and activities. Dining options include 2 restaurants with indoor and outdoor dining, plus the Sunset Lounge featuring daily happy hour, complimentary hors d'oeuvres, and entertainment. Even more exciting, the Club has approved an approximately $79 million renovation, scheduled to begin in 2027, with no assessment to members. With its oversized estate lot, spectacular lake views, exceptional floor plan, new roof, and resort-style country club amenities, this Muirhead Estates home is ready for its next owner to make it their own.
Property Features
Property Type: Residential - Single Family
Cooling: Central Air
Garage: 3 car attached
Heating: Central
Lot Size: 0.34 Acres
Roof Type: Shingle
Stories: 1.0
Taxes: $10,356
Year Built: 1998
Amenities
Bedroom Layout - Split
Bedroom Layout - Three Way Split
Closet Cabinetry
Awning(s)
Tennis Court(s)
Feature Descriptions
Appliances: Cooktop, Dryer, Dishwasher, Oven, Refrigerator, Washer, Electric Cooktop
Association: Aberdeen Estates
Association Amenities: Golf Course, Sauna, Spa/Hot Tub, Bar, Gated
Association Fee Includes: Security, Common Areas, Reserve Funds, Pool Service
Days on Site: 3
Exterior: Block
Flooring: Tile, Vinyl
Furnished: Unfurnished
HOA Fee: $394/ Monthly
Hot Tub: Yes
Laundry: Laundry Room
Lot: Fruit Tree(s)
Lot: Fruit Tree(s)
Other Equipment: Intercom
Parcel#: 00424516030040180
Parking: Circular Driveway, Garage Door Opener, Garage, Attached Garage
Parking Notes: Circular Driveway, Garage Door Opener, Garage, Attach
Patio/Porch: Patio - Covered, Patio - Open, Porch - Screened, Patio, Porch
Pets Allowed: Yes, No Restrictions
Restrictions: Buyer Approval Required
Sauna: Yes
Security: Security System
Security: yes
Sewer: Public Sewer
Special View Info: Garden, Lake
SQFT Living: 3293
Structure Type: House
Total Rooms: 13
Utilities: Cable Available
Utilities: Cable Available
Water: Public
Water Frontage: 30
Waterfront Features: None, Lake Front
Room Sizes
Family Room: 20 X 25 Level Main
Den: 13.4 X 12.4 Level Main
Dining Room: 12.2 X 12.8 Level Main
Kitchen: 19 X 19.8 Level Main
Living Room: 18.3 X 14 Level Main
Family Room: 20 X 25 Level Main
Primary Bedroom: 18 X 24 Level Main
Bedroom 2: 12 X 13 Level Main
Bedroom 3: 12.2 X 15 Level Main
Bedroom 4: 12 X 13
Local Schools
High School: Park Vista
Middle School: Christa McAuliffe
Elementary School: Crystal Lakes (Palm Beach)
Listed By / Shown By
Listed By
Agency Name: Lang Realty/Delray Beach
Agency Phone: 561-455-3300
Shown By
Agent Name: Sonny Leon
Agent Phone: (617) 733-2454
Agency Title: Realty 100

Estimate Your Payment
Estimated Payment
$ 3,254.37 per month $2,114.29 Principal & Interest $863.00 Property Tax $277.08 Homeowner's InsuranceChange Payment Information


Privacy Policy / DMCA Notice / ADA Accessibility


This site is hosted, designed and copyright
© 1994 - 2026 by
Delta Media Group, Inc. -- Patent Pending --
8100 Muirhead Circle | MLS# B26065871
This single family home located at 8100 Muirhead Circle, Boynton Beach, FL 33472 is currently listed for sale with an asking price of $950,000. This property was built in 1998 and has 4 bedrooms and 2 full and 2 partial baths with 4519 sq. ft. Muirhead Circle is located in the ABERDEEN 8 subdivision. Search ABERDEEN 8 real estate on sleon.realty100.com today.