SonnyLeon

BEDS2
BATHS2 full
SQUARE FEET2,121
MLS#B26067171
STATUSActive
PROPERTY TYPEResidential - Townhouse
SUBDIVISIONVILLAGEWALK OF WELLINGTON 3
Property Description
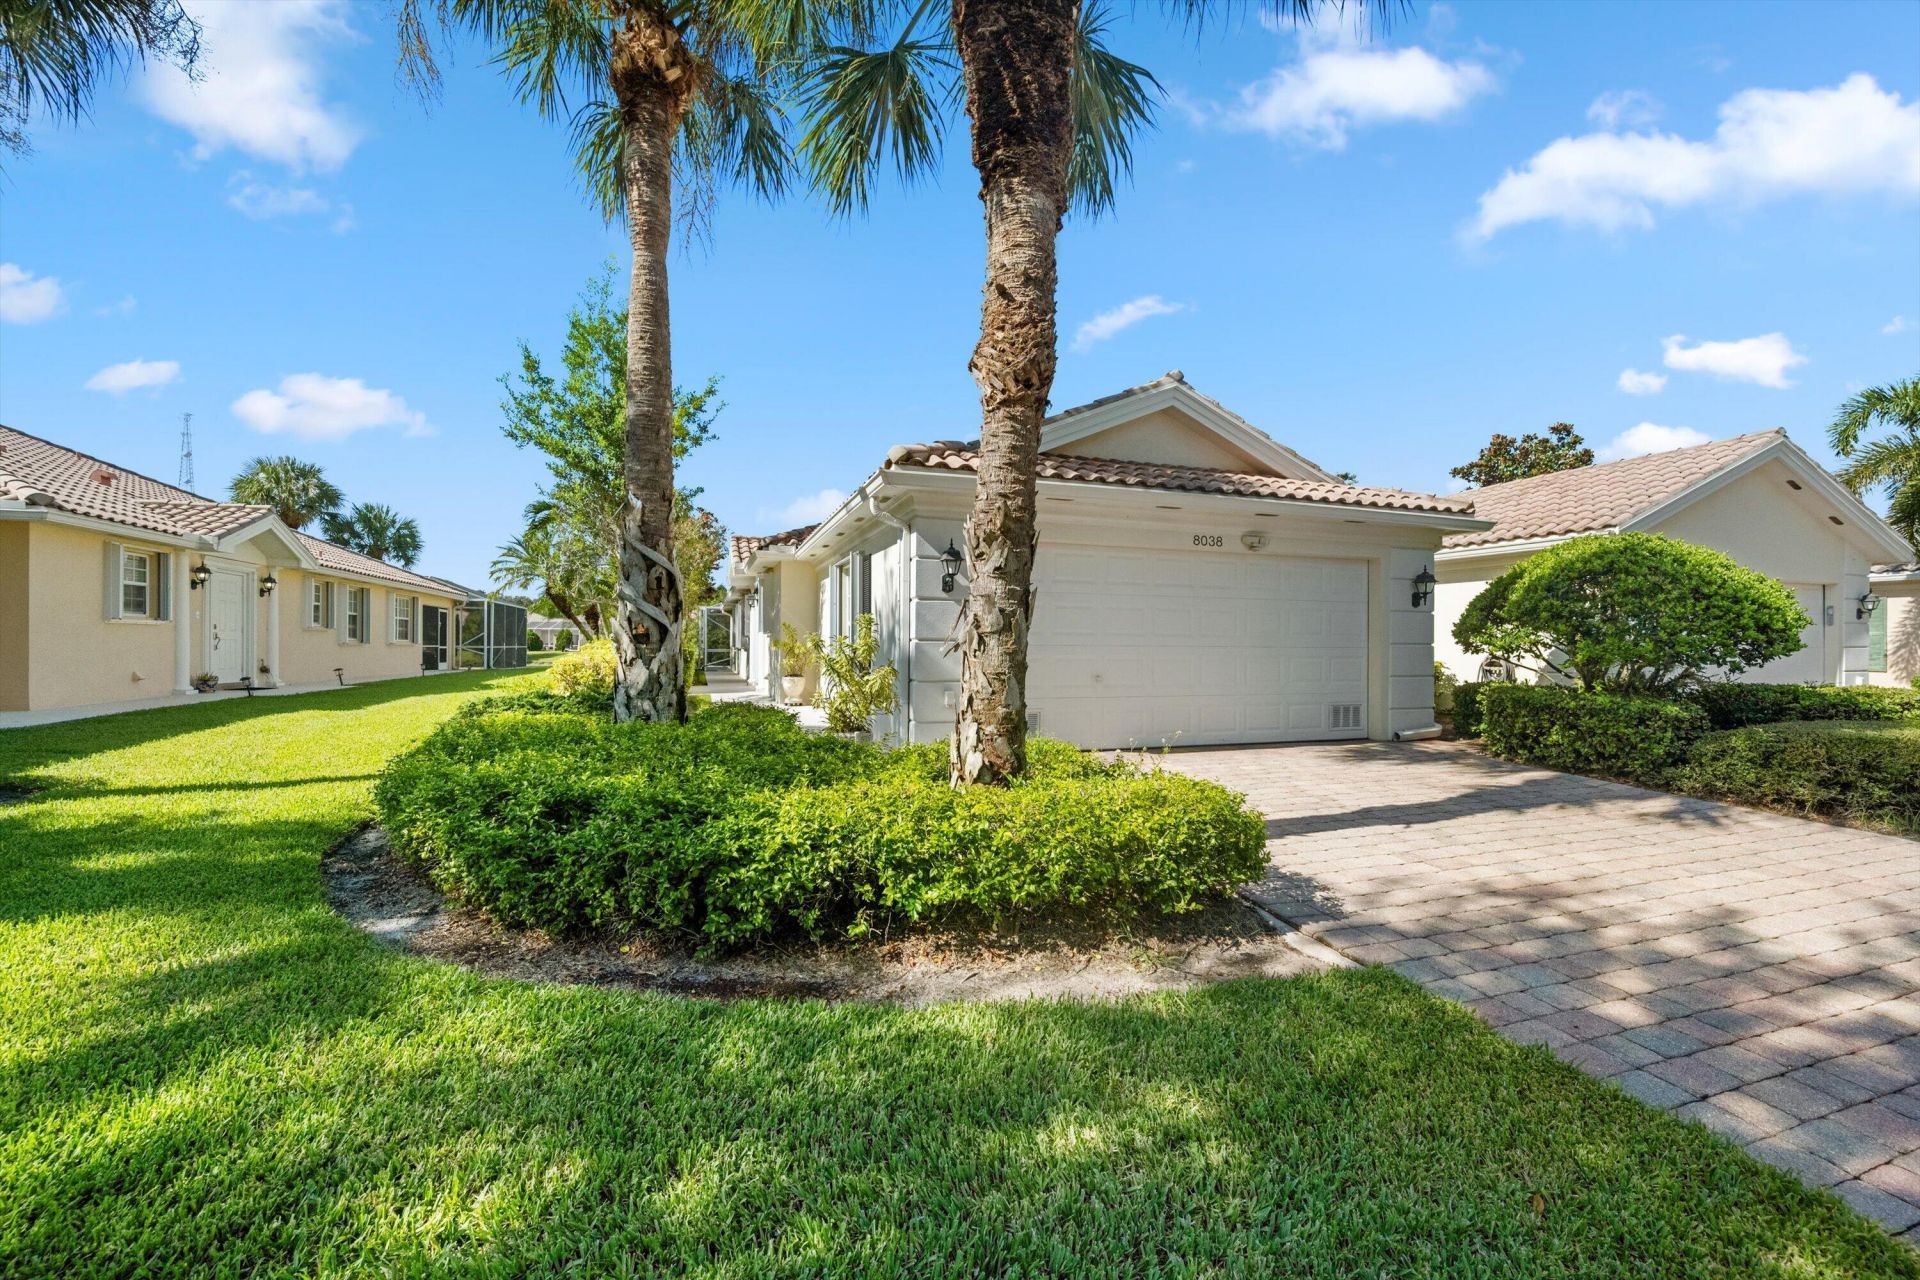
Welcome to this beautifully designed 2-bedroom, 2-bathroom villa with a 2-car garage, ideally situated in the highly desirable VillageWalk community of Wellington. Offering approximately 1,523 square feet of comfortable living space, this inviting residence combines an open, functional floor plan with the exceptional amenities and lifestyle VillageWalk is known for. The home's attractive Mediterranean-inspired architecture, tile roof, and stucco exterior create wonderful curb appeal and complement the beautifully maintained surroundings of the community. Step inside and you'll immediately appreciate the bright and spacious feel created by vaulted ceilings, abundant natural light, and an open-concept floor plan. The living and family areas provide plenty of room for both, everyday relaxation and entertaining family and friends. The kitchen is conveniently positioned at the heart of the home and features stainless steel appliances, beautiful stone countertops, ample cabinetry, and generous workspace. Its open design allows you to remain connected with guests while preparing meals, making it equally suitable for casual everyday living or entertaining. The spacious primary suite provides a comfortable private retreat and includes a large walk-in closet along with an en-suite bathroom featuring a double vanity and plenty of room to prepare for the day. The second bedroom and full bathroom provide additional space for family members, overnight guests, or a home office. Beyond the home itself, one of the greatest advantages of this property is the lifestyle offered by VillageWalk. The community was thoughtfully designed around recreation, convenience, and an active Florida lifestyle. Residents can enjoy two community swimming pools, a fitness center, tennis courts, basketball courts, pickleball courts, bocce courts, a playground, and numerous opportunities to stay active without ever leaving the neighborhood. Beautiful sidewalks, walking paths, landscaped common areas, parks, and peaceful waterfront surroundings make it easy to enjoy time outdoors. Whether you prefer starting your morning with a walk through the neighborhood, spending an afternoon by the pool, meeting friends for a game of pickleball or tennis, or simply relaxing and enjoying the serene surroundings, VillageWalk offers something for everyone. The community's combination of recreational amenities, attractive landscaping, and welcoming atmosphere makes it one of Wellington's most desirable places to call home. Its location also provides convenient access to the many shopping, dining, entertainment, recreational, and equestrian attractions that make Wellington such a sought-after destination. This villa is an excellent opportunity for buyers looking for a single-story residence with a 2-car garage in a well-established Wellington community. With its spacious interior, vaulted ceilings, well-designed kitchen, comfortable primary suite, and outstanding neighborhood amenities, the home offers the perfect combination of comfort and convenience. Come experience the VillageWalk lifestyle for yourself. Schedule your private showing today and discover why this beautiful Wellington villa could be the perfect place to call home!
Property Features
Property Type: Residential - Townhouse
Cooling: Central Air, Ceiling Fan(s), Electric
Garage: 2 car attached
Heating: Central, Electric
Home Style: Mediterranean
Lot Size: 0.11 Acres
Roof Type: Spanish Tile
Stories: 1.0
Taxes: $7,005
Year Built: 2004
Amenities
Cathedral Ceiling(s)
Central Vacuum
Entrance Foyer
High Ceilings
Pantry
Vaulted Ceiling(s)
Walk-In Closet(s)
Bedroom Layout - Split
Closet Cabinetry
Pull Down Stairs
Feature Descriptions
Appliances: Electric Water Heater, Dryer, Disposal, Dishwasher, Electric Range, Ice Maker, Microwave, Oven, Refrigerator, Water Heater, Washer
Association: Villagewalk HOA
Association Amenities: Basketball Court, Clubhouse, Fitness Center, Game Room, Jogging Path, Management, Other, Pool, Tennis Court(s), Manager On Site, Community Room, Internet Included, Library, Maintained Community, Pickleball Court(s), Sidewalks, Street Lights, Security, Recreation Facilities
Association Fee Includes: Cable TV, Internet, Maintenance Grounds, Pest Control, Security, Trash, Common Areas, Recreation Facility
Days on Site: 1
Exterior: CBS
Flooring: Ceramic Tile, Vinyl
Furnished: Unfurnished
HOA Fee: $540/ Monthly
Laundry: Electric Dryer Hookup, Inside, Washer Hookup, Laundry Tub
Lot: Sidewalks
Lot: Sidewalks
Parcel#: 73424417030003730
Parking: Driveway, Garage Door Opener, Garage, Attached Garage
Parking Notes: Driveway, Garage Door Opener, Garage, Attached Garage
Patio/Porch: Patio - Covered, Patio - Screened, Deck, Patio
Pets Allowed: Yes, Pet Restrictions Possible
Pool: In Ground, Screen Enclosure
Restrictions: Parking - No RV, Lease Restrictions
Security: yes
Security: Fire Alarm, Gated with Guard, Smoke Detector(s), Security System Owned, Security System, Motion Detector(
Sewer: Public Sewer
Special View Info: Pool, Lake
Sprinkler: Auto Sprinkler, Zoned Sprinkler
SQFT Living: 1526
Structure Type: Villa
Swimming Pool: Yes
Total Rooms: 8
Utilities: Cable Available, Electricity Available, Phone Available, Sewer Available, Water Available
Utilities: Cable Available, Electricity Available, Phone Available, Sewer Available, Water Available
Water: Public
Waterfront Features: Lake Front
Windows: Blinds, Single Hung Wood, Sliding, Shutters
Room Sizes
Living Room: 16 X 18 Level First
Dining Room: 11 X 14 Level First
Kitchen: 10 X 14 Level First
Family Room: 11 X 14
Primary Bedroom: 12 X 15 Level First
Bedroom 2: 11 X 15 Level First
Local Schools
High School: Palm Beach Central
Middle School: Emerald Cove
Elementary School: Equestrian Trails
Listed By / Shown By
Listed By
Agency Name: Keller Williams Realty - Welli
Agency Phone: 561-472-1236
Shown By
Agent Name: Sonny Leon
Agent Phone: (617) 733-2454
Agency Title: Realty 100

Estimate Your Payment
Estimated Payment
$ 1,905.30 per month $1,168.42 Principal & Interest $583.75 Property Tax $153.13 Homeowner's InsuranceChange Payment Information


Privacy Policy / DMCA Notice / ADA Accessibility


This site is hosted, designed and copyright
© 1994 - 2026 by
Delta Media Group, Inc. -- Patent Pending --
8038 Montserrat Place | MLS# B26067171
This townhouse located at 8038 Montserrat Place, Wellington, FL 33414 is currently listed for sale with an asking price of $525,000. This property was built in 2004 and has 2 bedrooms and 2 full baths with 2121 sq. ft. Montserrat Place is located in the VILLAGEWALK OF WELLINGTON 3 subdivision. Search VILLAGEWALK OF WELLINGTON 3 real estate on sleon.realty100.com today.