SonnyLeon

BEDS4
BATHS2 full 1 partial
SQUARE FEET2,600
MLS#B26030491
STATUSActive
PROPERTY TYPEResidential - Single Family
SUBDIVISIONHOBE SOUND GOLF CLUB
Property Description
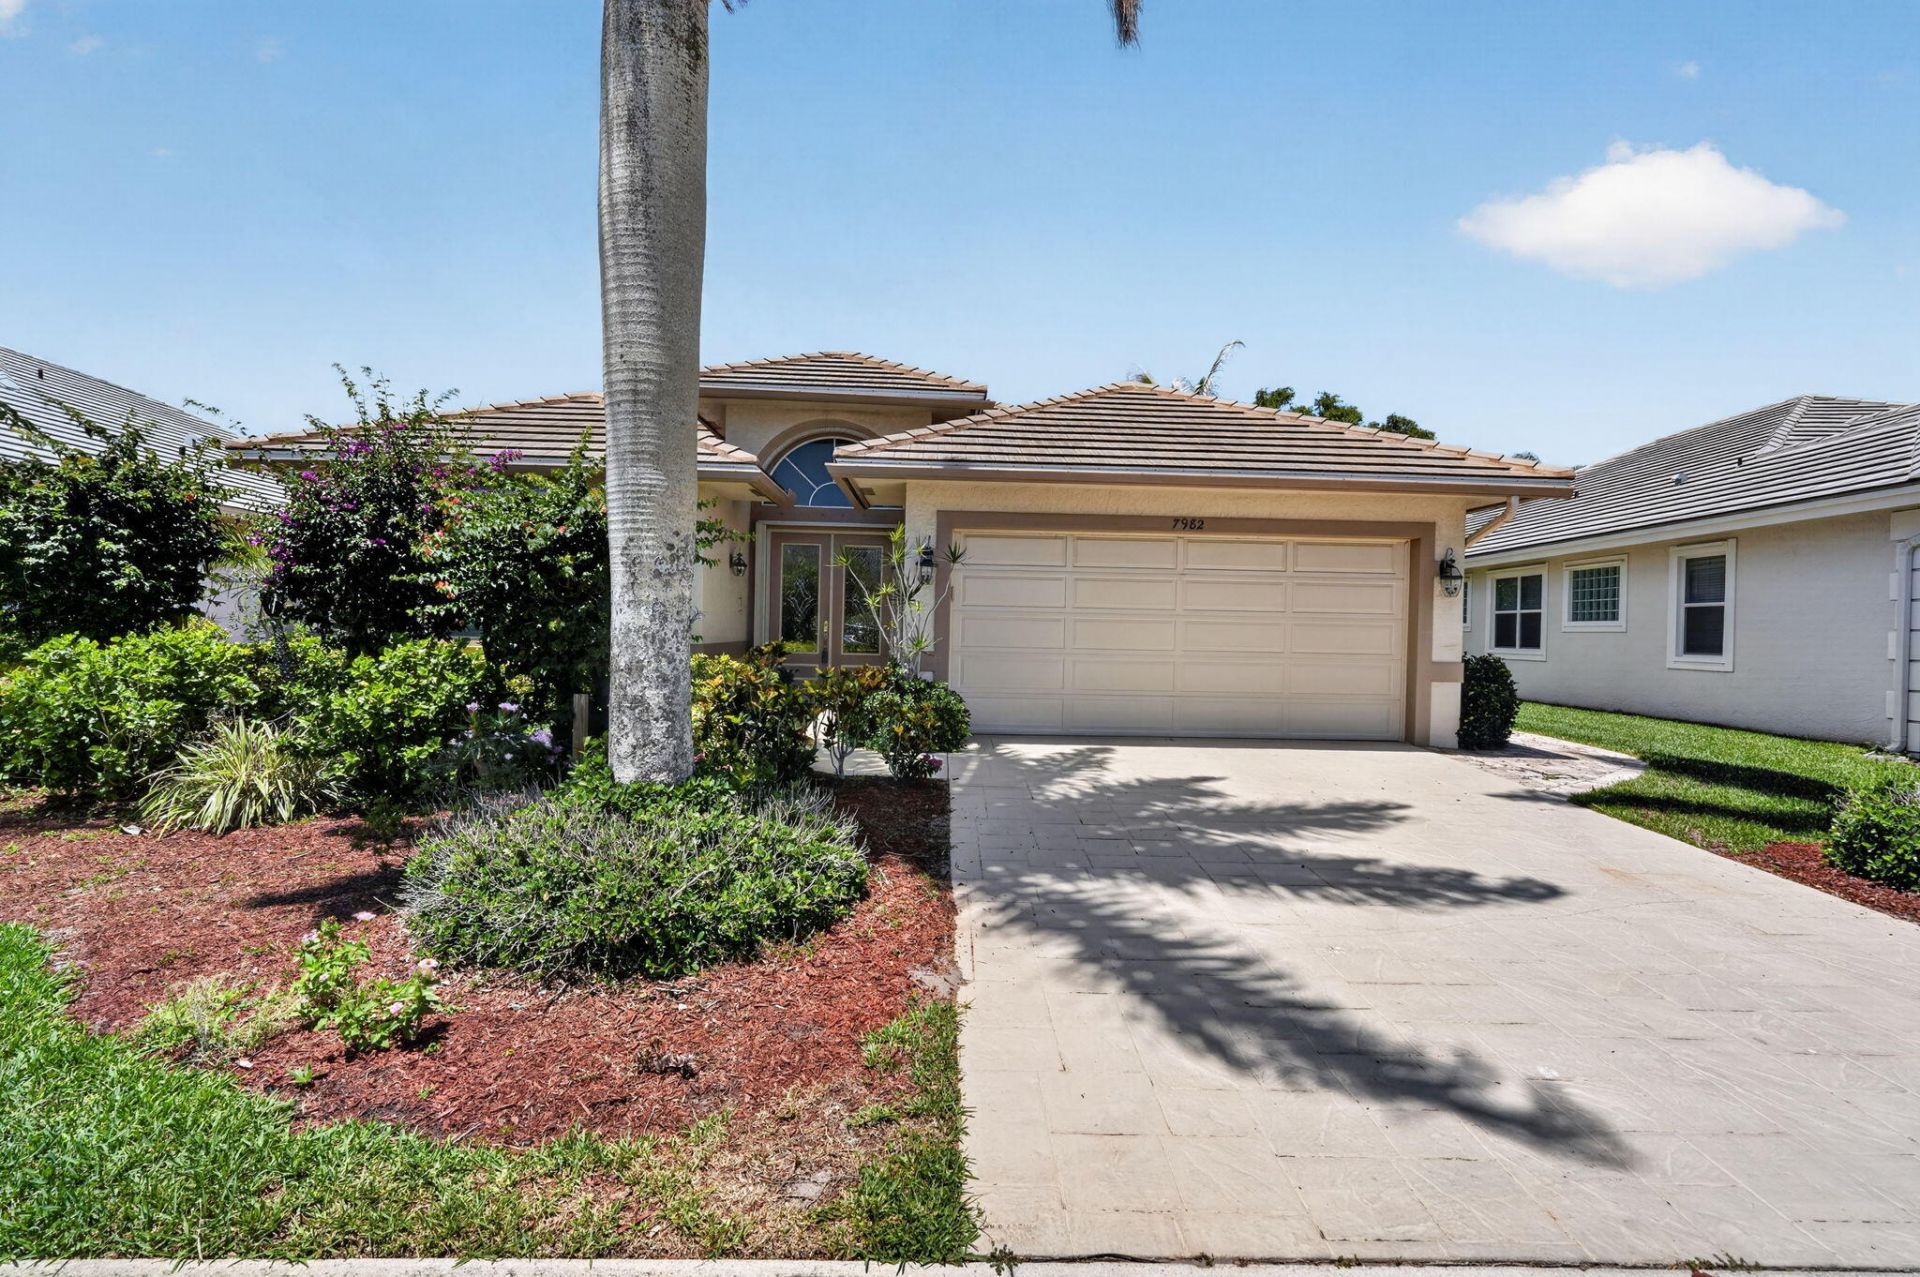
Fully Furnished & Turn-Key! Experience the perfect blend of luxury, comfort, and an exceptional golf lifestyle in this beautifully maintained 4-bedroom, 2.5-bath home featuring a spacious 2-car garage plus a dedicated golf cart garage. The light-filled open-concept floor plan flows effortlessly to the expansive screened lanai, creating the ideal space for relaxing or entertaining year-round. Meticulously cared for, this home offers valuable recent upgrades including a new $40,000 barrel tile roof (2023), a completely reinforced and re-screened lanai enclosure (2024), new garage door opener motors (2024), and brand-new refrigerator, range, washer, and dryer (2025)-providing peace of mind for years to come. Located within the prestigious Hobe Sound Golf Club, residents enjoy an exclusive golf experience with limited membership, no tee times, and a beautifully renovated Tom Fazio II championship course. Exceptional dining, vibrant social events, and an active club atmosphere complete the resort-style lifestyle, all just minutes from Hobe Sound's pristine beaches, waterfront parks, shopping, dining, and charming coastal attractions.
Property Features
Property Type: Residential - Single Family
Cooling: Central Air, Ceiling Fan(s), Ductless, Heat Pump
Garage: 2 car attached
Heating: Central, Electric, Central Individual
Home Style: Ranch, Colonial
Lot Size: ZERO
Roof Type: Concrete, Tile
Stories: 1.0
Taxes: $6,275
Year Built: 2000
Amenities
Entrance Foyer
High Ceilings
Kitchen Island
Pantry
Walk-In Closet(s)
Bedroom Layout - Split
Roman Tub
Feature Descriptions
Appliances: Electric Water Heater, Cooktop, Dryer, Disposal, Dishwasher, Electric Range, Ice Maker, Microwave, Oven, Refrigerator, Water Heater, Washer, Electric Cooktop
Association: Coastal Property Management
Association Amenities: Golf Course, Pool
Association Fee Includes: Security, Common Areas, Recreation Facility
Days on Site: 74
Door Features: French Doors
Exterior: Stucco, CBS
Flooring: Carpet, Ceramic Tile, Tile, Wood
Furnished: Furnished
HOA Fee: $335/ Monthly
Laundry: Laundry Closet, Inside, Laundry Room, Sink, Washer Hookup, Laundry Tub
Lot: On Golf Course, Zero Lot Line
Lot: On Golf Course, Zero Lot Line
Lot Dimensions: ZERO
Parcel#: 34384290000200160
Parking: Driveway, Garage, Attached Garage, Attached
Parking Notes: Driveway, Garage, Attached Garage, Attached
Patio/Porch: Patio - Open, Patio
Pets Allowed: Yes, Breed Restrictions, Number Limit
Restrictions: Other Restrictions, Parking - No RV
Security: yes
Security: Gated with Guard, Smoke Detector(s), Security System Owned
Sewer: Public Sewer
Special View Info: Garden
Sprinkler: Auto Sprinkler
SQFT Living: 2085
Structure Type: House
Total Rooms: 9
Utilities: Cable Available, Electricity Available, Sewer Available, Water Available
Utilities: Cable Available, Electricity Available, Sewer Available, Water Available
Water: Public
Waterfront Features: None
Windows: Blinds, Drapes, Single Hung Metal
Room Sizes
Bedroom 2: 12 X 12
Bedroom 3: 11 X 13
Bedroom 4: 11 X 13
Living Room: 20 X 25
Primary Bedroom: 17 X 15
Utility Room: 8 X 6
Local Schools
High School: South Fork
Middle School: Murray
Elementary School: SeaWind
Listed By / Shown By
Listed By
Agency Name: EXP Realty LLC
Agency Phone: 772-284-1780
Shown By
Agent Name: Sonny Leon
Agent Phone: (617) 733-2454
Agency Title: Realty 100

Estimate Your Payment
Estimated Payment
$ 2,458.67 per month $1,711.46 Principal & Interest $522.92 Property Tax $224.29 Homeowner's InsuranceChange Payment Information


Privacy Policy / DMCA Notice / ADA Accessibility


This site is hosted, designed and copyright
© 1994 - 2026 by
Delta Media Group, Inc. -- Patent Pending --
7982 SE Hempstead Circle | MLS# B26030491
This single family home located at 7982 SE Hempstead Circle, Hobe Sound, FL 33455 is currently listed for sale with an asking price of $769,000. This property was built in 2000 and has 4 bedrooms and 2 full and 1 partial baths with 2600 sq. ft. SE Hempstead Circle is located in the HOBE SOUND GOLF CLUB subdivision. Search HOBE SOUND GOLF CLUB real estate on sleon.realty100.com today.