SonnyLeon

BEDS3
BATHS2 full
SQUARE FEET1,318
MLS#OM733509
STATUSActive
PROPERTY TYPEResidential - Single Family
SUBDIVISIONRAINBOW ACRES 03
Property Description
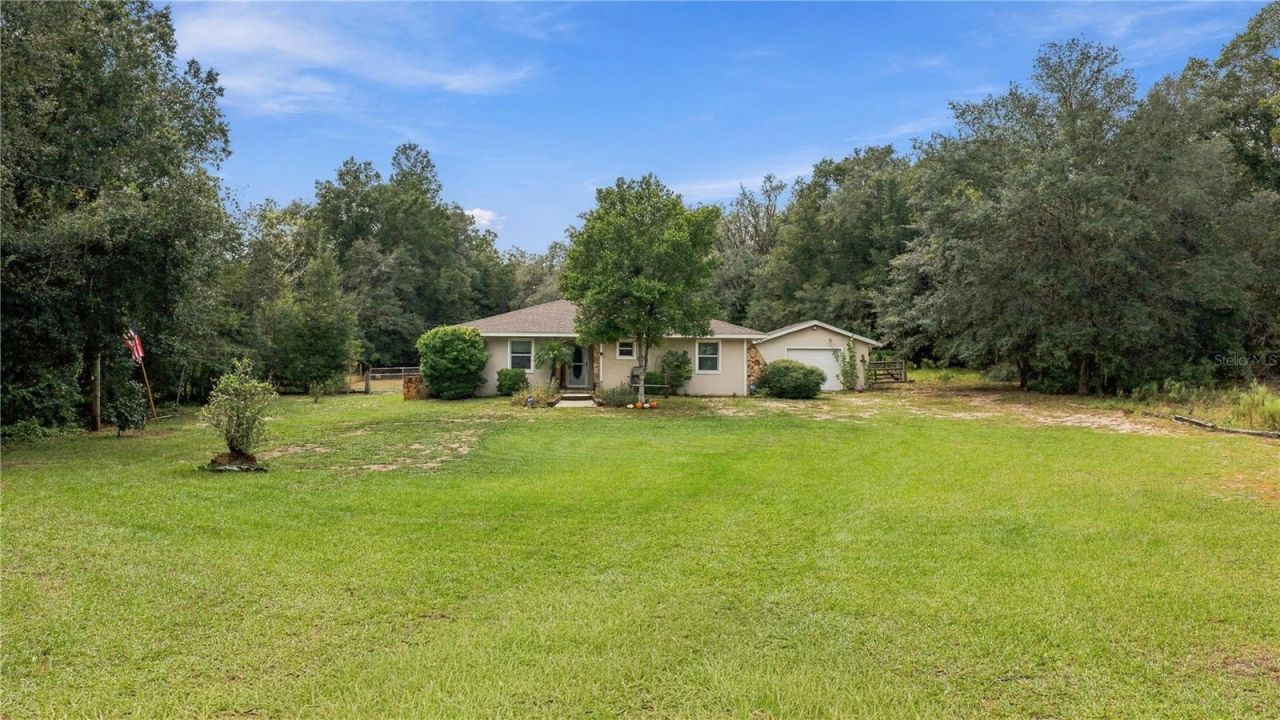
Virtually Staged. FAMILY 3/2 HOME On .99 ACRES. ROOM TO RUN, PLAY, GARDEN. BRING YOUR BOAT, 4WHEELERS, UTV'S, JEEPS, ALL THE TOYS!! PETS NO PROBLEM. THIS HOME HAD A NEW DRAIN FIELD 2026, NEW ROOF 11/2022, NEW A/C 5/2022. READY FOR BBQ'S YEAR ROUND & STAR GAZING NEXT TO CRACKLIN' FIRE PIT BELOW THE TREES, LEAVES RUSTLIN' IN THE COOL EVENING BREEZES. PLENTY OF ROOM FOR WORKSHOP &/OR SHED(S). A large bonus room has tons of possibilities. Plenty of storage and open floor plan makes this a great home for entertaining. If you like privacy and being close to everything this is for you. Close to shopping, schools, the beautiful Rainbow River and Historic Dunnellon. Outdoor enthusiasts will love being just minutes from Rainbow River and Rainbow Springs State Park, where you can kayak or float on a tube down the lazy river. Explore greenway scenic trails, and experience Florida's natural beauty. Dunnellon's charming historic area offers local dining, shopping, and community events. Golfers will appreciate the public Juliette Falls Golf Club, and the World Equestrian Center in Ocala is approximately 20 minutes away. Convenient access to Crystal River, the Gulf Coast, 25 minutes westward and Central Florida attractions 1.5 hour away. Centrally located as the best of out of the hustle & bustle and noise area in North Central Florida. Beaches on east or west coast are under 2 hrs. away, any day, ALL YEAR LONG!! Some Still photos have been virtually un-staged.
Property Features
Property Type: Residential - Single Family
Cooling: Central Air
Fenced: Yes
Garage: 1 car attached
Heating: Central, Electric
Home Style: Ranch
Lot Size: 0.94 Acres
Roof Type: Shingle
Stories: 1.0
Taxes: $2,061
Year Built: 1985
Amenities
Ceiling Fans(s)
Eat-in Kitchen
High Ceilings
Kitchen/Family Room Combo
Living Room/Dining Room Combo
Open Floorplan
Split Bedroom
Lighting
Private Yard
Feature Descriptions
Additional Rooms: Florida Room, Storage Rooms
Appliances: Dryer, Electric Water Heater, Microwave, Range, Range Hood, Refrigerator, Washer
Days on Site: 2
Directions: FROM DUNNELLON WALMART GOING NORTH ON HWY-41 2.5 MILES TO TURN LEFT AT SW 77TH ST, GO WEST 3/4 MILE TO LEFT ON SW 202ND CT, GO SOUTH 1/4 MILE LOOK FOR SIGN ON THE RIGHT (WEST SIDE OF STREET), BEFORE THE RIGHT HAND CURVE.
Exterior: Block, Concrete, Stucco
Fencing: Chain Link, Wire, Wood
Flood Zone Code: X
Flooring: Carpet, Ceramic Tile
Foundation: Slab
Garage Dimensions: 18x22
Home Warranty Y/N: Yes
Listing Terms: Cash, Conventional, VA Loan
Lot: Cleared, Oversized Lot, Private, Rolling Slope, Paved, Unincorporated
Lot Dimensions: 0.94
Number of Septics: 1
Number of Wells: 1
Other Equipment: Private Yard
Ownership: Fee Simple
Parking: Boat, Guest, Off Street, RV Access/Parking
Parking Notes: Boat, Guest, Off Street, RV Access/Parking
Patio/Porch: Covered, Patio
Property Attached Y/N: No
Property Sub-Type: Single Family Residence
Sewer: Septic Tank
Showing Instructions: Supra Lock Box
Special Sale Provisions: None
Utilities: BB/HS Internet Available, Electricity Connected
Vegetation: Mature Landscaping, Oak Trees
Water: Well
Water Access Y/N: No
Windows: Double Pane Windows
Zoning: R1
Room Sizes
Living Room: 15.7x27.2
Dinette: 10.1x7.1
Kitchen: 109x10.2
Primary Bedroom: 14.8x12
Primary Bathroom: 11.3x7.2
Bedroom 1: 10.9x11.7
Bedroom 2: 10.3x10.1
Bathroom 2: 5.2x8.4
Florida Room: 36.1x8.8
Balcony/Porch/Lanai: 9.5x8.8
Listed By / Shown By
Listed By
Agency Name: COLDWELL BANKER RIVERLAND RLTY
Agency Contact: 352-489-4511
Shown By
Agent Name: Sonny Leon
Agent Phone: (617) 733-2454
Agency Title: Realty 100

Estimate Your Payment
Estimated Payment
$ 913.74 per month $656.02 Principal & Interest $171.75 Property Tax $85.97 Homeowner's InsuranceChange Payment Information



Member Participants (and their affiliated licensees, if applicable) shall indicate on their websites that IDX information is provided exclusively for consumers’ personal non-commercial use, that it may not be used for any purpose other than to identify prospective properties consumers may be interested in purchasing, that the data is deemed reliable but is not guaranteed by MLS GRID, and that the use of the MLS GRID Data may be subject to an end user license agreement prescribed by the Member Participant’s applicable MLS if any and as amended from time to time. MLS GRID may, at its discretion, require use of other disclaimers as necessary to protect Member Participant, and/or their MLS from liability.
Based on information submitted to the MLS GRID. All data is obtained from various sources and may not have been verified by broker or MLS GRID. Supplied Open House Information is subject to change without notice. All information should be independently reviewed and verified for accuracy. Properties may or may not be listed by the office/agent presenting the information.
Privacy Policy / DMCA Notice / ADA Accessibility


This site is hosted, designed and copyright
© 1994 - 2026 by
Delta Media Group, Inc. -- Patent Pending --
7910 SW 202nd Court | MLS# OM733509
This single family home located at 7910 SW 202nd Court , Dunnellon, FL 34431 is currently listed for sale with an asking price of $294,763. This property was built in 1985 and has 3 bedrooms and 2 full baths with 1318 sq. ft. SW 202nd Court is located in the RAINBOW ACRES 03 subdivision. Search RAINBOW ACRES 03 real estate on sleon.realty100.com today.