SonnyLeon

BEDS2
BATHS2 full
SQUARE FEET1,230
MLS#B26085205
STATUSActive
PROPERTY TYPEResidential - Condominium
SUBDIVISIONHUNTINGTON LAKES SEC FIVE CONDOS
Property Description
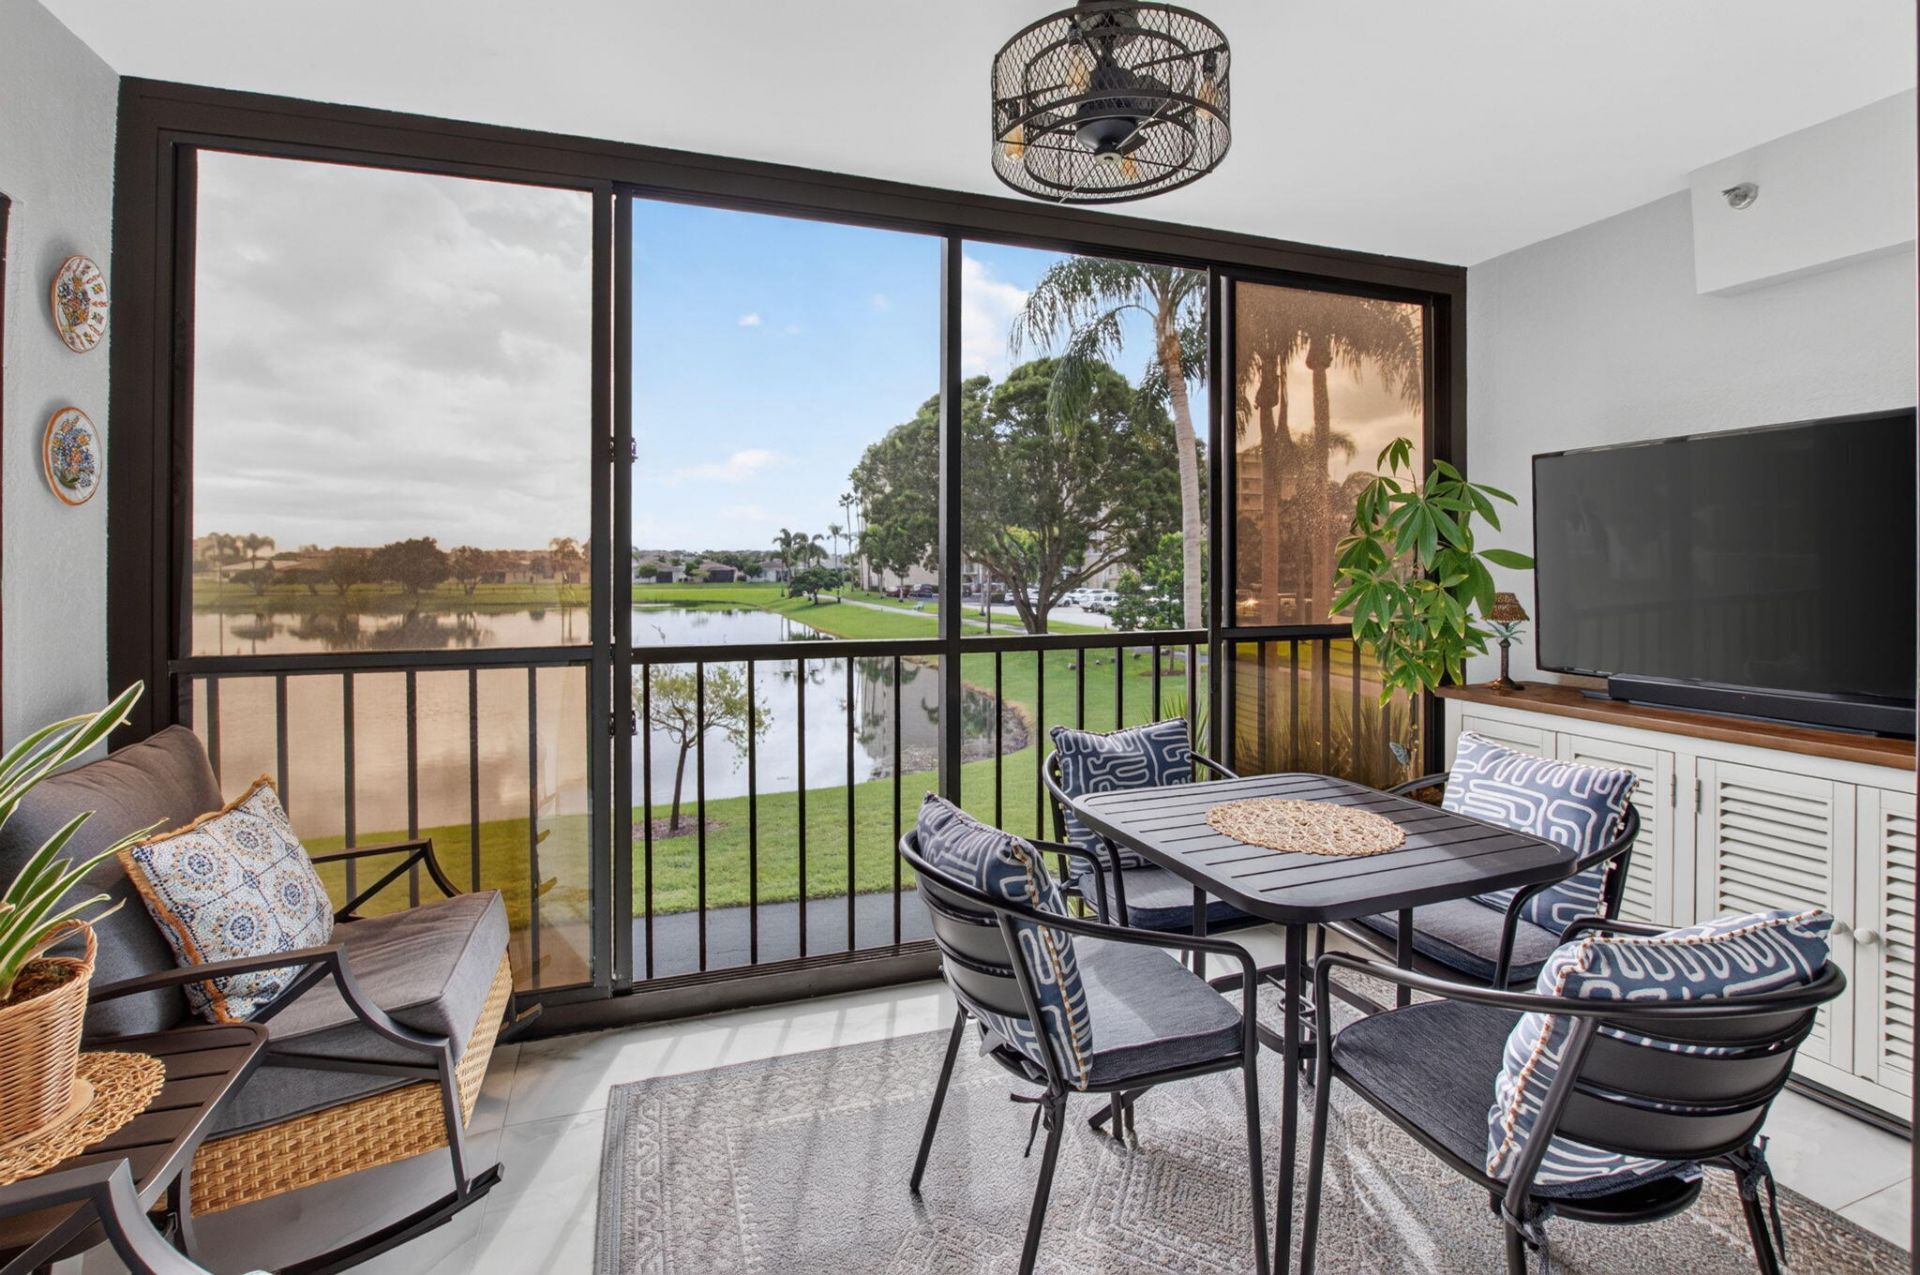
Gorgeous High End Updates in every room of this spacious 2Bed/2Bath Condo! Resort style living unit on lake w lovely sunset views in Huntington Lakes in Delray Beach 55+ Community! Beautiful mat porcelain large tile flooring throughout unit, along with newer cabinets , quartz counters in kitchen! Porcelain counters in primary bath and silestone counters in in guest bath. All newer appliances (3yrs) include Home warrantees.AC/2013/WH-2017! Most of beautiful furniture included in list price but exclude: Wht hutch,server,LR TV,2patio rockers,wht pato cabinet, BR stool, recliner, entry table and wine cooler. Newly renovated 50,000 SQ ft clubhouse w 700 seat autditorium, indoor lap pool,tennis &pickleball courts, outdoor pools, billiard room, state of the art fitness center and so much more!
Property Features
Property Type: Residential - Condominium
Cooling: Central Air, Ceiling Fan(s), Electric
Fenced: Yes
Heating: Central, Electric
Roof Type: Concrete, Tar/Gravel
Stories: 2.0
Taxes: $2,303
Year Built: 1988
Amenities
Elevator
Kitchen Island
Walk-In Closet(s)
Bedroom Layout - Stacked
Storage
Storage
Balcony
Feature Descriptions
Accessibility: Accessible Bedroom, Accessible Closets, Accessible Central Living Area, Accessible Doors, Accessible Ent
Appliances: Water Heater Owned, Cooktop, Dryer, Disposal, Dishwasher, Electric Range, Ice Maker, Microwave, Oven, Refrigerator, Trash Compactor, Vented Exhaust Fan, Water Heater, Washer, Electric Cooktop, Range
Association: Real Manage
Association Amenities: Billiard Room, Clubhouse, Car Wash Area, Elevator(s), Fitness Center, Game Room, Hot Water, Indoor Pool, Picnic Area, Parking, Workshop Area, Bocce Ball, Business Center, Community Room, Heated Pool, Internet Included, Library, Lobby, Maintained Community, Sidewalks, Street Lights, Gated, Recreation Facilities
Association Fee Includes: Cable TV, Insurance, Internet, Maintenance Grounds, Maintenance Structure, Pest Control, Security, Sewer, Tr
Balcony: Balcony - Screened
Exterior: Concrete, Stucco, Concrete Block - With Stucco
Fencing: Gate, Security
Flooring: Tile, Vinyl
Furnished: Partially
HOA Fee: $869/ Monthly
Laundry: Electric Dryer Hookup, Inside, Laundry Room, In Unit, Washer Hookup
Parcel#: 00424616160392050
Parking: Asphalt, Guest, Open
Parking Notes: Asphalt, Guest, Open
Patio/Porch: Patio - Screened, Patio, Glass Enclosed
Pets Allowed: Yes, Size Limit, Pet Restrictions Possible
Restrictions: Buyer Approval Required, Limited # Vehicles, Other Restrictions, Parking - No Boat, Parking - No Commerc
Security: Fire Sprinkler System, Gated with Guard, Smoke Detector(s), Security Fence, Security Lights, Security Gat
Sewer: Public Sewer, Septic Tank
Special View Info: Water, Lake
Sprinkler: Auto Sprinkler
SQFT Living: 1230
Structure Type: Multi Family
Total Rooms: 3
Utilities: Cable Connected, Electricity Connected, Natural Gas Available, Water Connected
Utilities: Cable Connected, Electricity Connected, Natural Gas Available, Water Connected
Water: Public
Waterfront Features: Lake Front
Room Sizes
Kitchen: 9 X 13
Living Room: 14 X 25
Primary Bedroom: 14 X 15
Local Schools
High School: Spanish River
Middle School: Carver Community
Elementary School: Hagen Road
Listed By / Shown By
Listed By
Agency Name: Coldwell Banker
Agency Phone: 561-395-2233
Shown By
Agent Name: Sonny Leon
Agent Phone: (617) 733-2454
Agency Title: Realty 100

Estimate Your Payment
Estimated Payment
$ 1,198.56 per month $890.00 Principal & Interest $191.92 Property Tax $116.64 Homeowner's InsuranceChange Payment Information


Privacy Policy / DMCA Notice / ADA Accessibility


This site is hosted, designed and copyright
© 1994 - 2026 by
Delta Media Group, Inc. -- Patent Pending --
7310 Ashford Place, Unit 205 | MLS# B26085205
This condo located at 7310 Ashford Place, Unit 205, Delray Beach, FL 33446 is currently listed for sale with an asking price of $399,900. This property was built in 1988 and has 2 bedrooms and 2 full baths with 1230 sq. ft. Ashford Place, Unit 205 is located in the HUNTINGTON LAKES SEC FIVE CONDOS subdivision. Search HUNTINGTON LAKES SEC FIVE CONDOS real estate on sleon.realty100.com today.