SonnyLeon

BEDS3
BATHS2 full
SQUARE FEET1,884
MLS#C7532584
STATUSActive
PROPERTY TYPEResidential - Single Family
SUBDIVISIONPORT CHARLOTTE
Property Description
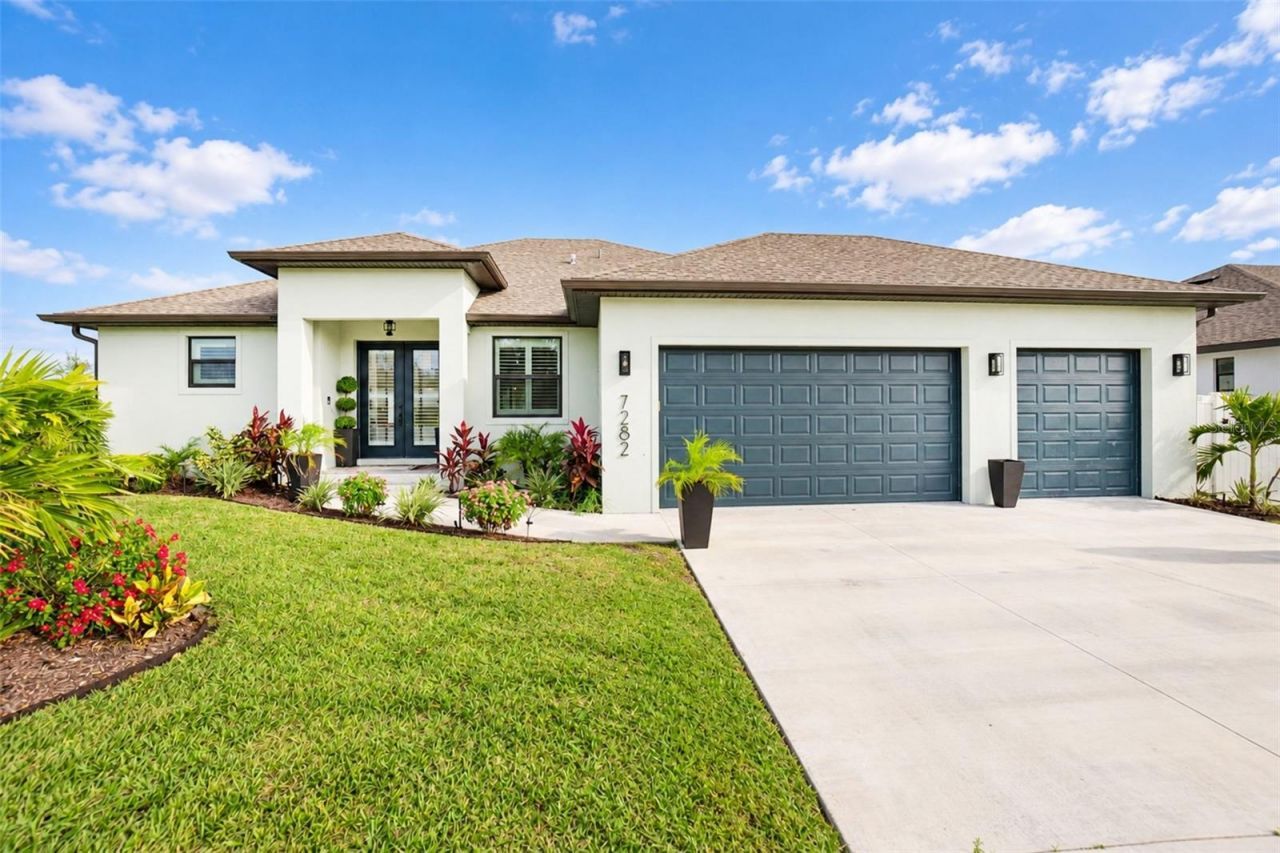
BETTER THAN NEW CONSTRUCTION! Why wait months for a new home to be built when you can move right into this beautifully appointed 2025-built home featuring 3 bedrooms plus a den, 2 bathrooms, and a heated pool! Even better, the home is still covered by the builder's warranty through December, offering added peace of mind.From the moment you step inside, you'll appreciate the thoughtful details, including elegant tray ceilings, crown molding throughout, and NO CARPET anywhere in the home! The flexible den is perfect for a home office, hobby room, or additional living space. Outside, the fully fenced vinyl backyard provides a great space for children and pets to play while you enjoy your own private poolside retreat.This home is packed with desirable upgrades and modern conveniences. Hurricane protection includes Kevlar panels for the rear of the lanai, while the garage features a durable epoxy-coated floor. Enjoy the convenience of smart-home technology that allows you to control the garage door, thermostat, lights, pool, and spa right from your phone. A Ring video doorbell adds another layer of convenience, and the irrigation system helps keep your landscaping looking its best throughout the year.And here's the icing on the cake: This home is NOT located in a flood zone and is NOT part of a deed-restricted community, meaning NO HOA fees and NO CDD fees! Enjoy the freedom of homeownership without the added expense of community fees.Why deal with the delays, uncertainty, and extra expenses of new construction when this move-in-ready home already has the upgrades, technology, and lifestyle you want? Just bring your belongings and start enjoying the Florida lifestyle!
Property Features
Property Type: Residential - Single Family
Cooling: Central Air
Fenced: Yes
Garage: 3 car attached
Heating: Central, Electric
Lot Size: 0.23 Acres
Roof Type: Shingle
Stories: 1.0
Taxes: $668
Year Built: 2025
Amenities
Ceiling Fans(s)
Crown Molding
Eat-in Kitchen
Kitchen/Family Room Combo
Open Floorplan
Smart Home
Solid Surface Counters
Solid Wood Cabinets
Split Bedroom
Stone Counters
Tray Ceiling(s)
Walk-In Closet(s)
Hurricane Shutters
Rain Gutters
Feature Descriptions
Appliances: Dishwasher, Disposal, Electric Water Heater, Microwave, Range, Refrigerator
Directions: From 776, turn left onto David Blvd., turn right onto Helican Ave, turn left onto Printer Steet. House is on the left.
Exterior: Block, Stucco
Fencing: Fenced, Vinyl
Flood Zone Code: X
Flooring: Tile
Foundation: Slab
Home Warranty Y/N: No
Listing Terms: Cash, Conventional, FHA, VA Loan
Lot: Landscaped, Paved
Lot Dimensions: 0.23
Other Equipment: Irrigation Equipment, Smart Thermostat
Ownership: Fee Simple
Patio/Porch: Enclosed, Screened
Pool: In Ground, Gunite, Heated, Screen Enclosure
Property Attached Y/N: No
Property Sub-Type: Single Family Residence
Sewer: Septic Tank
Showing Instructions: Supra Lock Box
Special Sale Provisions: None
Swimming Pool: Yes
Utilities: Cable Connected, Electricity Connected, Water Connected
Water: Well
Water Access Y/N: No
Zoning: RSF3.5
Room Sizes
Primary Bedroom: 18x12
Bedroom 2: 10x10
Bedroom 3: 14x14
Den: 8x10
Great Room: 13x8
Kitchen: 4x8
Balcony/Porch/Lanai: 23.3x9.11
Local Schools
High School: Lemon Bay High
Middle School: L.A. Ainger Middle
Elementary School: Myakka River Elementary
Listed By / Shown By
Listed By
Agency Name: RE/MAX PALM REALTY
Agency Contact: 941-743-5525
Shown By
Agent Name: Sonny Leon
Agent Phone: (617) 733-2454
Agency Title: Realty 100

Estimate Your Payment
Estimated Payment
$ 1,389.55 per month $1,179.33 Principal & Interest $55.67 Property Tax $154.55 Homeowner's InsuranceChange Payment Information



Member Participants (and their affiliated licensees, if applicable) shall indicate on their websites that IDX information is provided exclusively for consumers’ personal non-commercial use, that it may not be used for any purpose other than to identify prospective properties consumers may be interested in purchasing, that the data is deemed reliable but is not guaranteed by MLS GRID, and that the use of the MLS GRID Data may be subject to an end user license agreement prescribed by the Member Participant’s applicable MLS if any and as amended from time to time. MLS GRID may, at its discretion, require use of other disclaimers as necessary to protect Member Participant, and/or their MLS from liability.
Based on information submitted to the MLS GRID. All data is obtained from various sources and may not have been verified by broker or MLS GRID. Supplied Open House Information is subject to change without notice. All information should be independently reviewed and verified for accuracy. Properties may or may not be listed by the office/agent presenting the information.
Privacy Policy / DMCA Notice / ADA Accessibility


This site is hosted, designed and copyright
© 1994 - 2026 by
Delta Media Group, Inc. -- Patent Pending --
7282 Printer Street | MLS# C7532584
This single family home located at 7282 Printer Street , Port Charlotte, FL 33981 is currently listed for sale with an asking price of $529,900. This property was built in 2025 and has 3 bedrooms and 2 full baths with 1884 sq. ft. Printer Street is located in the PORT CHARLOTTE subdivision. Search PORT CHARLOTTE real estate on sleon.realty100.com today.