SonnyLeon

BEDS4
BATHS2 full
SQUARE FEET1,974
MLS#B26051344
STATUSActive
PROPERTY TYPEResidential - Single Family
SUBDIVISIONDRYDENS SUB UNREC ON AM-18
Property Description
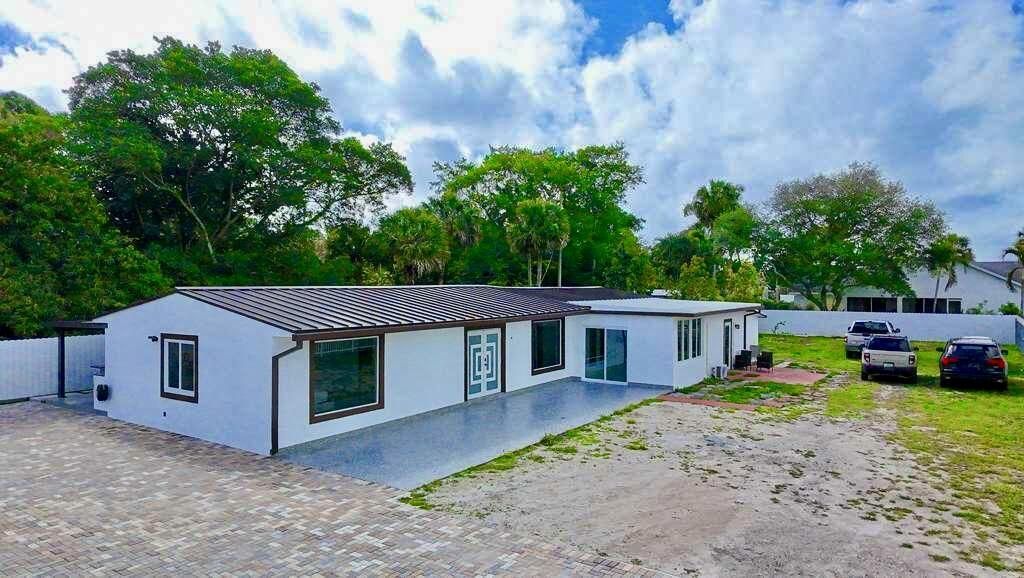
BEAUTIFUL HOME!! 4 bedrooms and 2 bathrooms, this property offers a spacious backyard with lush avocado trees, fully fenced for privacy. Enjoy your mornings on the open porch with a relaxing cup of coffee. The home includes a Brand New Metal Roof (2025) and impact windows and doors for added durability and peace of mind. Ideally located near major highways, beaches, City Place, and more, this property offers both comfort and convenience. Don't miss this incredible opportunity to make this house your Home!
Property Features
Property Type: Residential - Single Family
Cooling: Central Air
Heating: Central
Home Style: Ranch, Traditional
Lot Size: 0.30 Acres
Roof Type: Aluminum
Stories: 1.0
Taxes: $10,396
Year Built: 1950
Amenities
Walk-In Closet(s)
Closet Cabinetry
Feature Descriptions
Appliances: Dryer, Dishwasher, Electric Range, Microwave, Refrigerator, Washer
Exterior: Concrete, CBS
Flooring: Ceramic Tile
Furnished: Unfurnished
Laundry: Laundry Closet, Inside, Laundry Tub
Lot: Fruit Tree(s)
Lot: Fruit Tree(s)
Lot Dimensions: 4.620 SQFT LOT
Parcel#: 00424402040000043
Parking: Driveway, Open
Parking Notes: Driveway, Open
Patio/Porch: Patio - Open, Patio, Terrace
Pets Allowed: Yes, No Restrictions
Restrictions: No Restrictions
Sewer: Septic Tank
SQFT Living: 1792
Structure Type: House
Total Rooms: 5
Utilities: Water Available
Utilities: Water Available
Water: Public
Waterfront Features: None
Room Sizes
Living Room: 14 X 16 Level First
Kitchen: 8 X 10 Level First
Primary Bedroom: 14 X 16 Level First
Local Schools
High School: Palm Beach Central
Middle School: Okeeheelee
Elementary School: Pine Jog
Listed By / Shown By
Listed By
Agency Name: Partnership Realty Inc.
Agency Phone: 561-355-0270
Shown By
Agent Name: Sonny Leon
Agent Phone: (617) 733-2454
Agency Title: Realty 100

Estimate Your Payment
Estimated Payment
$ 2,754.26 per month $1,669.17 Principal & Interest $866.33 Property Tax $218.75 Homeowner's InsuranceChange Payment Information


Privacy Policy / DMCA Notice / ADA Accessibility


This site is hosted, designed and copyright
© 1994 - 2026 by
Delta Media Group, Inc. -- Patent Pending --
696 Arlington Drive | MLS# B26051344
This single family home located at 696 Arlington Drive, West Palm Beach, FL 33415 is currently listed for sale with an asking price of $750,000. This property was built in 1950 and has 4 bedrooms and 2 full baths with 1974 sq. ft. Arlington Drive is located in the DRYDENS SUB UNREC ON AM-18 subdivision. Search DRYDENS SUB UNREC ON AM-18 real estate on sleon.realty100.com today.