SonnyLeon

BEDS4
BATHS2 full
SQUARE FEET2,424
MLS#O6441501
STATUSActive
PROPERTY TYPEResidential - Single Family
SUBDIVISIONORANGE TREE COUNTRY CLUB
Property Description
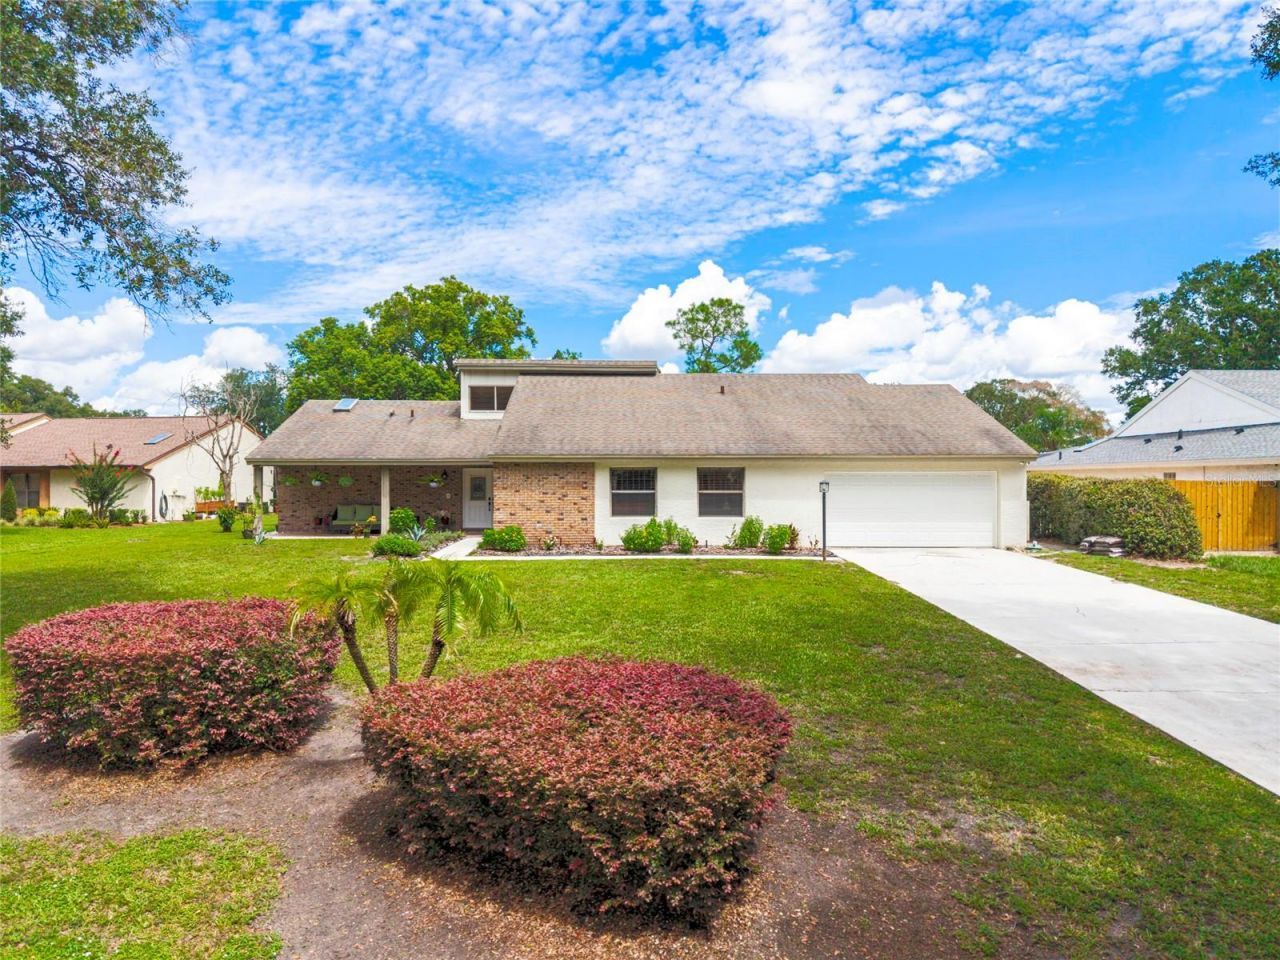
Rarely does a completely remodeled home with this kind of golf course view become available in Orange Tree! Located on the 8th fairway of Orange Tree Golf Club, this beautiful 4-bedroom, 2-bath home sits on an oversized lot with a huge front yard and spacious backyard. One of the very few locations in the community where you can enjoy views of more than one hole, this property has the 7th tee directly across the backyard, creating an exceptional backdrop of expansive green space and mature landscaping. From the moment you enter through the custom front doors, you'll immediately notice the abundance of natural light, wonderful open feel, and thoughtful floor plan. The family room features a wood-burning fireplace and provides a warm and inviting first impression.The split-bedroom floor plan offers privacy and functionality, with the spacious primary suite located on one side of the home and the additional three bedrooms on the opposite side. The primary bedroom is generously sized and features a huge walk-in closet and beautifully remodeled bathroom. The three additional bedrooms share a beautifully updated bathroom, while the fourth bedroom features French doors, making it equally ideal as a bedroom, home office, nursery, or flex space. The completely remodeled kitchen has been opened up to the living room, creating a bright, connected space that is perfect for entertaining and everyday living. At the rear of the home, the Florida room offers one of the best places to enjoy the setting so grab your morning coffee and watch the sunrise, or relax with a glass of wine in the afternoon while taking in the peaceful greenery and golf course views. With a completely remodeled interior, incredible natural light, a desirable split-bedroom layout, oversized lot, and truly rare multi-hole golf course views, this is an exceptional opportunity to own a move-in-ready home in one of Orange Tree's most sought-after locations. Minutes from Universal, Sea World, Disney World, Restaurant Row, Millenia Mall and only 20 minutes from the airport or downtown, Dr. Phillips is one of the most sought after areas in Central Florida. There is also 3 Publix's, Fresh Market, Whole Foods, Trader Joe's, and Sprout's close by. Come see this home and see all that living in Orange Tree has to offer!
Property Features
Property Type: Residential - Single Family
Cooling: Central Air
Garage: 2 car attached
Heating: Central
Lot Size: 0.39 Acres
Roof Type: Shingle
Stories: 1.0
Taxes: $9,240
Year Built: 1985
Amenities
Ceiling Fans(s)
High Ceilings
Kitchen/Family Room Combo
Living Room/Dining Room Combo
Primary Bedroom Main Floor
Walk-In Closet(s)
Lighting
Feature Descriptions
Additional Rooms: Attic
Appliances: Dishwasher, Electric Water Heater, Refrigerator
Association Amenities: Fitness Center, Gated, Park, Playground, Racquetball, Recreation Facilities, Tennis Court(s)
Community Features: Clubhouse, Deed Restrictions, Fitness Center, Gated Community - Guard, Golf Carts OK, Golf, Park, Playground, Pool, Racquetball, Tennis Court(s), Street Lights
Days on Site: 5
Directions: Driving N on Dr. Phillips Blvd from Sand Lake Rd, turn R on Woodgreen Dr, turn R on Edgeworth Dr, home on L.
Exterior: Block, Stucco
Fireplace: Living Room, Wood Burning
Fireplace Y/N: Yes
Flood Zone Code: x
Flooring: Ceramic Tile, Wood
Foundation: Slab
Garage Dimensions: 24x20
HOA Fee: 595/ Quarterly
HOA Y/N: Yes
Home Warranty Y/N: No
Listing Terms: Cash, Conventional, FHA
Lot: On Golf Course, Paved, Private
Lot Dimensions: 0.39
Other Equipment: Irrigation Equipment
Ownership: Fee Simple
Parking: Garage Door Opener, Oversized
Parking Notes: Garage Door Opener, Oversized
Patio/Porch: Patio, Porch
Pets Allowed: No
Property Attached Y/N: No
Property Sub-Type: Single Family Residence
Security: Gated Community
Sewer: Public Sewer
Showing Instructions: ShowingTime
Special Sale Provisions: None
Utilities: Cable Available, Public
Vegetation: Mature Landscaping, Trees/Landscaped
Water: Public
Water Access Y/N: No
Windows: Blinds
Zoning: P-D
Room Sizes
Bedroom 2: 15x13
Family Room: 21x19
Kitchen: 18x13
Living Room: 22x19
Primary Bedroom: 23x20
Local Schools
High School: Dr. Phillips High
Middle School: Southwest Middle
Elementary School: Dr. Phillips Elem
Listed By / Shown By
Listed By
Agency Name: EXP REALTY LLC
Agency Contact: 888-883-8509
Shown By
Agent Name: Sonny Leon
Agent Phone: (617) 733-2454
Agency Title: Realty 100

Estimate Your Payment
Estimated Payment
$ 2,532.06 per month $1,557.90 Principal & Interest $770.00 Property Tax $204.17 Homeowner's InsuranceChange Payment Information



Member Participants (and their affiliated licensees, if applicable) shall indicate on their websites that IDX information is provided exclusively for consumers’ personal non-commercial use, that it may not be used for any purpose other than to identify prospective properties consumers may be interested in purchasing, that the data is deemed reliable but is not guaranteed by MLS GRID, and that the use of the MLS GRID Data may be subject to an end user license agreement prescribed by the Member Participant’s applicable MLS if any and as amended from time to time. MLS GRID may, at its discretion, require use of other disclaimers as necessary to protect Member Participant, and/or their MLS from liability.
Based on information submitted to the MLS GRID. All data is obtained from various sources and may not have been verified by broker or MLS GRID. Supplied Open House Information is subject to change without notice. All information should be independently reviewed and verified for accuracy. Properties may or may not be listed by the office/agent presenting the information.
Privacy Policy / DMCA Notice / ADA Accessibility


This site is hosted, designed and copyright
© 1994 - 2026 by
Delta Media Group, Inc. -- Patent Pending --
6729 Edgeworth Drive | MLS# O6441501
This single family home located at 6729 Edgeworth Drive, Orlando, FL 32819 is currently listed for sale with an asking price of $700,000. This property was built in 1985 and has 4 bedrooms and 2 full baths with 2424 sq. ft. Edgeworth Drive is located in the ORANGE TREE COUNTRY CLUB subdivision. Search ORANGE TREE COUNTRY CLUB real estate on sleon.realty100.com today.