SonnyLeon

BEDS2
BATHS2 full
SQUARE FEET1,673
MLS#A4706950
STATUSActive
PROPERTY TYPEResidential - Condominium
SUBDIVISIONWESTWOODS AT SUNRISE
Property Description
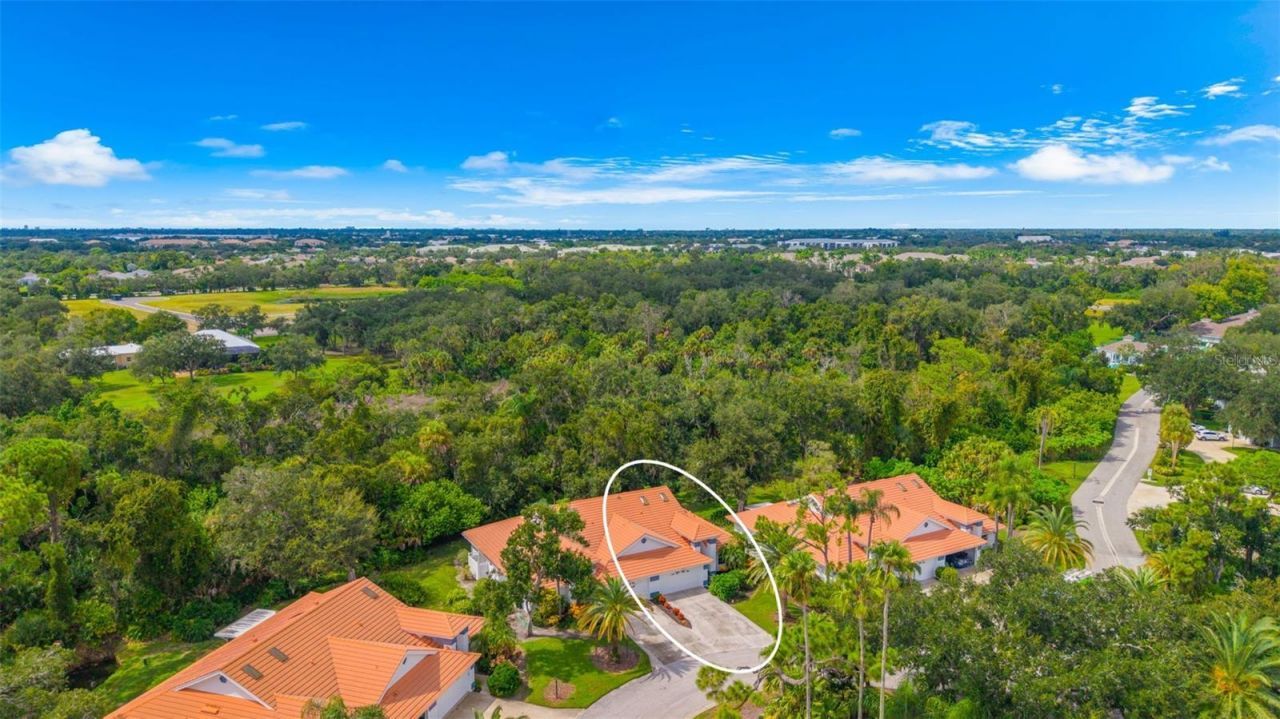
Virtually Staged. Welcome to Westwoods II at Sunrise, a tucked-away Sarasota villa community where mature trees, tropical landscaping, and a peaceful setting create an inviting place to call home. Villas in this section of the neighborhood rarely come to market, making this move-in ready 2-bedroom, 2-bath home a unique opportunity. Offering 1,673 square feet of living space, the home combines a spacious, flexible layout with an updated kitchen and plenty of room to personalize over time. Step inside to a bright and welcoming interior where vaulted ceilings enhance the sense of space and multiple skylights bring natural light into the heart of the home. The large living room provides plenty of room for gathering and relaxing, while French doors and architectural details add character throughout. The updated galley-style kitchen features black granite countertops, a stone backsplash, tile flooring, stainless steel appliances, and ample cabinetry, with a bay window creating a light-filled dining space nearby. An additional living or sitting area offers even more flexibility and leads through sliding glass doors to the screen-enclosed lanai, where a lush, wooded backdrop creates a peaceful setting for morning coffee or unwinding at the end of the day. Both bedrooms and their closets feature new carpet. The generously sized primary suite includes a walk-in closet and ensuite bath with dual vanities, a jetted soaking tub, and separate shower. The second bedroom and full guest bath can be separated from the main living areas by a pocket door, creating a comfortable and private space for guests. An interior laundry area adds everyday convenience. Just outside your door, amenities include a community pool and the lawn care is maintenance free, allowing you to spend more time doing the things you love! Conveniently positioned near Palmer Ranch, Clark Road, and I-75, the location keeps shopping, dining, everyday conveniences, and Sarasota's Gulf Coast beaches within easy reach. With a generous living space, an attached garage, flexible indoor and outdoor living areas, and a tranquil setting in a rarely available section of Westwoods, this villa is ready to enjoy and make your own. **THIS PROPERTY QUALIFIES FOR A 1% LENDER INCENTIVE IF USING PREFERRED LENDER. INQUIRE FOR MORE DETAILS.**
Property Features
Property Type: Residential - Condominium
Cooling: Central Air
Garage: 2 car attached
Heating: Central, Electric
Roof Type: Tile
Stories: 1.0
Taxes: $2,099
Year Built: 1990
Amenities
Ceiling Fans(s)
High Ceilings
Stone Counters
Thermostat
Walk-In Closet(s)
Window Treatments
Lighting
Rain Gutters
Feature Descriptions
Appliances: Dishwasher, Dryer, Microwave, Range, Refrigerator, Washer
Community Features: Association Recreation - Owned, Buyer Approval Required, Community Mailbox, Deed Restrictions
Directions: From Clark Road, head south on Approach Road. At stop sign, turn right. Follow road through community of Westwoods. Upon entering the circle, you will be in Westwoods II. 6724 will be on the right hand side- 2 building - right side of dwelling.
Exterior: Block, Stucco
Flood Zone Code: X
Flooring: Carpet, Tile
Foundation: Slab
HOA Fee: 1425/ Quarterly
HOA Y/N: Yes
Home Warranty Y/N: No
Listing Terms: Cash, Conventional
Lot: In County, Landscaped, Paved
Number of Pets: 1
Ownership: Fee Simple
Parking: Driveway, Garage Door Opener
Parking Notes: Driveway, Garage Door Opener
Patio/Porch: Covered, Front Porch, Patio, Screened
Pets Allowed: Yes
Pets Restrictions: *HOA to be confirmed by the buyer's agent*
Pets Size: Small (16-35 Lbs.)
Pets Weight (Max): 25
Property Attached Y/N: No
Property Sub-Type: Villa
Security: Smoke Detector(s)
Sewer: Public Sewer
Showing Instructions: Supra Lock Box, Go Direct, ShowingTime
Special Sale Provisions: None
Utilities: BB/HS Internet Available, Cable Available, Electricity Available, Public, Sewer Available, Water Available
Vegetation: Mature Landscaping, Trees/Landscaped
Water: Public
Water Access Y/N: No
Windows: Skylight(s), Window Treatments
Zoning: RMF1
Room Sizes
Primary Bedroom: 13x22
Laundry: 5x8
Dining Room: 13x17
Kitchen: 9x19
Living Room: 15x28
Bedroom 2: 12x12
Primary Bathroom: 8x15
Bathroom 2: 5x13
Balcony/Porch/Lanai: 8x11
Family Room: 11x11
Local Schools
High School: Riverview High
Middle School: Sarasota Middle
Elementary School: Ashton Elementary
Listed By / Shown By
Listed By
Agency Name: KW COASTAL LIVING III
Agency Contact: murraycoleman@kw.com
Shown By
Agent Name: Sonny Leon
Agent Phone: (617) 733-2454
Agency Title: Realty 100

Estimate Your Payment
Estimated Payment
$ 929.83 per month $667.45 Principal & Interest $174.92 Property Tax $87.47 Homeowner's InsuranceChange Payment Information



Member Participants (and their affiliated licensees, if applicable) shall indicate on their websites that IDX information is provided exclusively for consumers’ personal non-commercial use, that it may not be used for any purpose other than to identify prospective properties consumers may be interested in purchasing, that the data is deemed reliable but is not guaranteed by MLS GRID, and that the use of the MLS GRID Data may be subject to an end user license agreement prescribed by the Member Participant’s applicable MLS if any and as amended from time to time. MLS GRID may, at its discretion, require use of other disclaimers as necessary to protect Member Participant, and/or their MLS from liability.
Based on information submitted to the MLS GRID. All data is obtained from various sources and may not have been verified by broker or MLS GRID. Supplied Open House Information is subject to change without notice. All information should be independently reviewed and verified for accuracy. Properties may or may not be listed by the office/agent presenting the information.
Privacy Policy / DMCA Notice / ADA Accessibility


This site is hosted, designed and copyright
© 1994 - 2026 by
Delta Media Group, Inc. -- Patent Pending --
6724 Approach Road, Unit 3 | MLS# A4706950
This condo located at 6724 Approach Road, Unit 3, Sarasota, FL 34238 is currently listed for sale with an asking price of $299,900. This property was built in 1990 and has 2 bedrooms and 2 full baths with 1673 sq. ft. Approach Road, Unit 3 is located in the WESTWOODS AT SUNRISE subdivision. Search WESTWOODS AT SUNRISE real estate on sleon.realty100.com today.