SonnyLeon

BEDS3
BATHS2 full
SQUARE FEET832
MLS#A12088798
STATUSActive
PROPERTY TYPEResidential - Single Family
SUBDIVISIONWELWYN PARK
Property Description
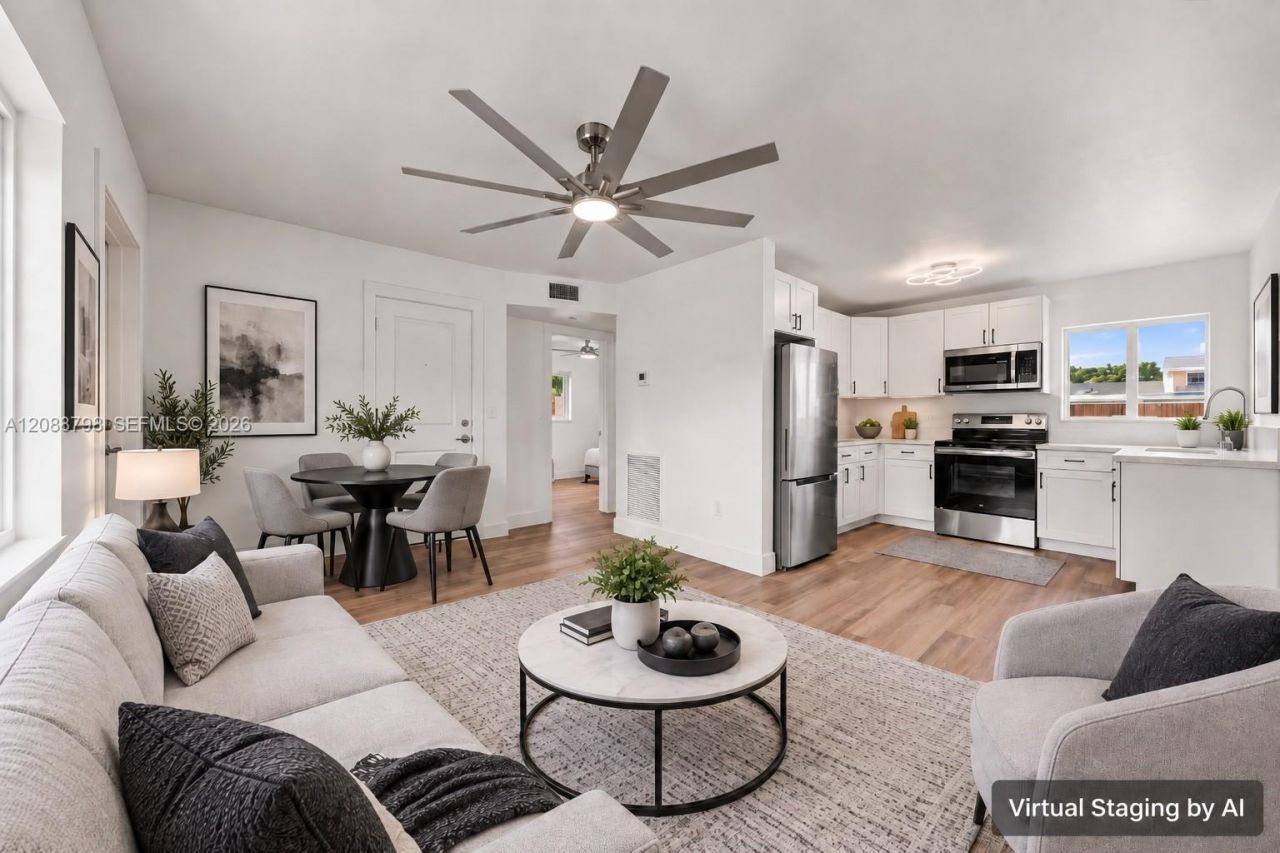
Completely remodeled Miramar home with a new 2026 roof, impact windows and doors, new appliances, and new A/C units. The main residence offers two bedrooms and one beautifully renovated bath. A detached one bedroom, one bath flex suite connected by a covered breezeway provides valuable space for guests, a private office, or studio. A separate utility room includes Washer/Dryer Hook-Up No HOA. The fenced property offers parking for multiple vehicles, a boat, or RV, plus room for a pool or future expansion. Move in ready with modern finishes and flexible spaces inside and out. Schedule your showing today! Close by December 31, 2026, and be positioned to apply for Floridas 2027 Homestead Exemption, subject to eligibility.
Property Features
Property Type: Residential - Single Family
Cooling: Central Air
Fenced: Yes
Heating: Central
Home Style: Detached, One Story
Lot Size: 0.16 Acres
Roof Type: Shingle
Taxes: $1,264
Year Built: 1954
Amenities
First Floor Entry
Separate Guest/In-Law Quarters
Maid/In-Law Quarters
Utility Room/Laundry
Feature Descriptions
Appliances: Electric Range, Microwave, Refrigerator
Community Features: None, Sidewalks
Crops Included Y/N: No
Days on Site: 31
Door Features: High Impact Doors
Exterior: CBS Construction
Fencing: Fenced
Home Warranty Y/N: No
Laundry: Utility Room/Laundry, Washer/Dryer Hook-Up
Lease Considered Y/N: No
Listing Terms: All Cash, Conventional, FHA-Va Approved
Lot: Less Than 1/4 Acre Lot
Parcel#: 514123070640
Parking: Other
Parking Notes: Other
Property Attached Y/N: No
Property Sub-Type: Single Family Residence
Security: Smoke Detector
Sewer: Public Sewer
Special View Info: Garden, None
Water: Municipal Water
Window: High Impact Windows, Impact Glass
Local Schools
High School: Miramar High
Middle School: New Renaissance
Elementary School: Miramar Elem
Listed By / Shown By
Listed By
Agency Name: Guardian Real Estate Co.
Agency Phone: 954-862-3660
Shown By
Agent Name: Sonny Leon
Agent Phone: (617) 733-2454
Agency Title: Realty 100

Estimate Your Payment
Estimated Payment
$ 1,311.09 per month $1,066.05 Principal & Interest $105.33 Property Tax $139.71 Homeowner's InsuranceChange Payment Information


Privacy Policy / DMCA Notice / ADA Accessibility


This site is hosted, designed and copyright
© 1994 - 2026 by
Delta Media Group, Inc. -- Patent Pending --
6510 SW 20th Ct | MLS# A12088798
This single family home located at 6510 SW 20th Ct, Miramar, FL 33023 is currently listed for sale with an asking price of $479,000. This property was built in 1954 and has 3 bedrooms and 2 full baths with 832 sq. ft. SW 20th Ct is located in the WELWYN PARK subdivision. Search WELWYN PARK real estate on sleon.realty100.com today.