SonnyLeon

BEDS3
BATHS3 full 1 partial
SQUARE FEET4,664
MLS#B26076820
STATUSActive
PROPERTY TYPEResidential - Single Family
SUBDIVISIONPIPERS LANDING
Property Description
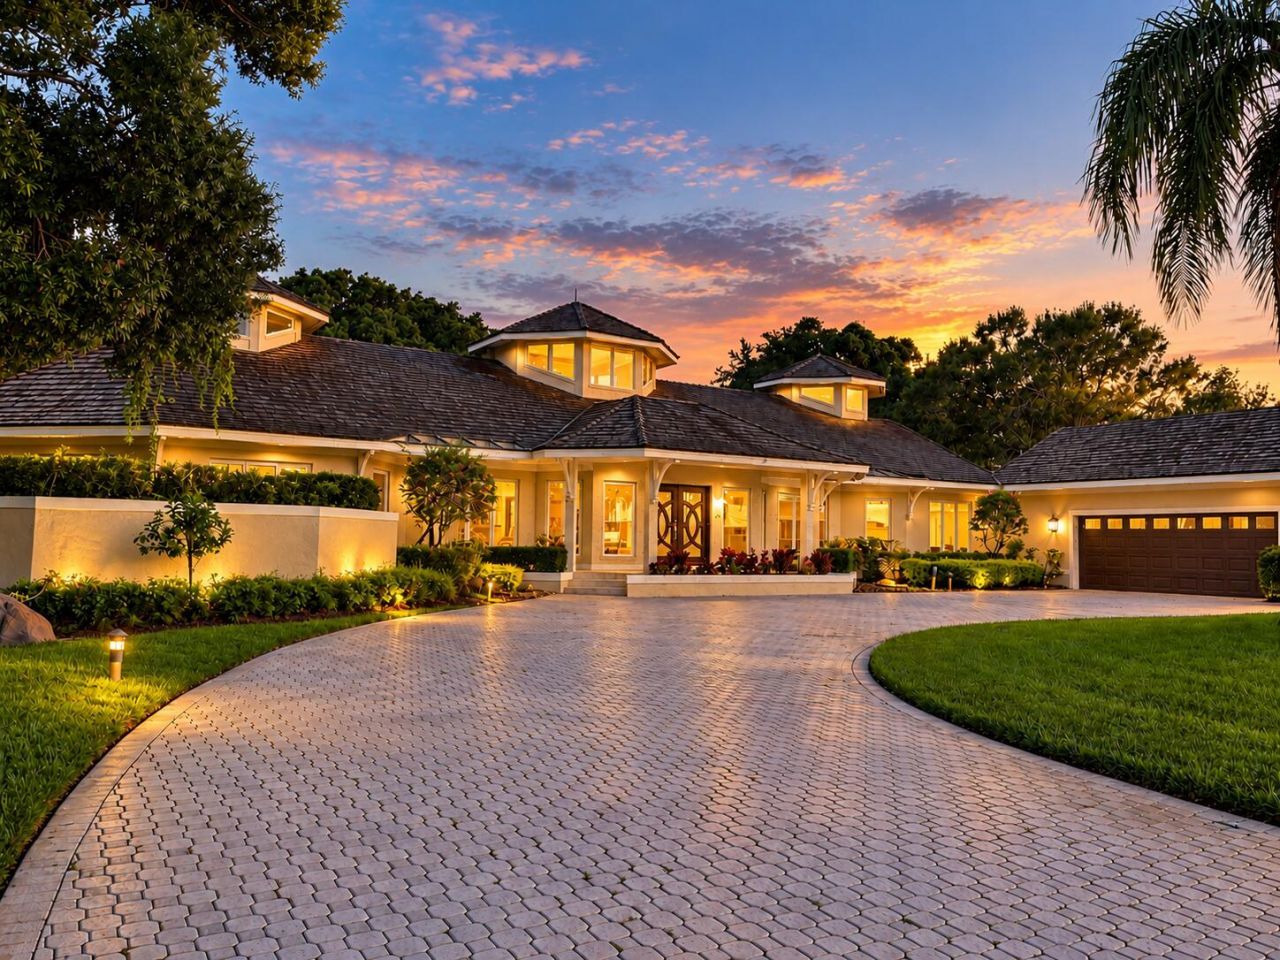
Designed by nationally renowned architect Dimiter Stoyanoff, this exceptional custom residence represents a rare blend of architectural distinction, elegant contemporary design, exceptional scale, and refined craftsmanship, all within the effortless setting of Florida living. Situated on more than half an acre overlooking the golf course, this 3,513-square-foot, single-level residence makes an unforgettable first impression. Dramatic 35-foot ceilings, expansive windows, abundant natural light, and open, sophisticated living spaces create an extraordinary sense of scale and connection to the outdoors. Exceptional materials, including granite, marble, and travertine, complement the home's custom craftsmanship. A beautifully appointed private office and three spacious bedroom suites provide both functionality and privacy, while the generous living and entertaining spaces flow naturally from one area to the next, ideal for both intimate gatherings and larger occasions. The outdoor living experience is equally impressive. A heated swimming pool and spa, enclosed within a spacious screened lanai and overlooking the 10th fairway, create a private retreat for year-round relaxation and entertaining. Lush landscaping and an inviting Florida setting further enhance the sense of privacy and tranquility. 6460 Southwest Thistle Terrace is more than a residence. It is a distinctive architectural home of character and substance, offering an exceptional combination of design, space, craftsmanship, and lifestyle that is truly unlike the ordinary.
Property Features
Property Type: Residential - Single Family
Cooling: Central Air, Ceiling Fan(s), Zoned
Garage: 2.5 car attached
Heating: Central
Home Style: Contemporary, Traditional
Lot Size: 0.62 Acres
Roof Type: Metal, Wood
Stories: 1.0
Taxes: $3,771
Year Built: 1988
Amenities
Built-in Features
Cathedral Ceiling(s)
High Ceilings
Kitchen Island
Vaulted Ceiling(s)
Walk-In Closet(s)
Feature Descriptions
Appliances: Cooktop, Dryer, Dishwasher, Ice Maker, Microwave, Oven, Refrigerator, Washer, Range
Association Amenities: Boating, Clubhouse, Dog Park, Fitness Center, Golf Course, Jogging Path, Management, Tennis Court(s), Manager On Site, Cafe/Restaurant, Library, Pickleball Court(s), Putting Green, Street Lights
Association Fee Includes: Cable TV, Trash, Water
Days on Site: 1
Exterior: Block, Stucco
Flooring: Carpet, Marble
Furnished: Unfurnished
HOA Fee: $2695/ Monthly
Laundry: Inside
Lot: Many Trees, On Golf Course, Sidewalks
Lot: Many Trees, On Golf Course, Sidewalks
Parcel#: 423841014012002209
Parking: Driveway, Garage Door Opener, Garage, Attached Garage
Parking Notes: Driveway, Garage Door Opener, Garage, Attached Garage
Patio/Porch: Patio - Screened, Porch - Open, Patio, Porch
Pets Allowed: Yes, Pet Restrictions Possible
Pool: Gunite, In Ground
Restrictions: Buyer Approval Required, Parking - No Commercial Vehicles
Security: Gated with Guard
Sewer: Public Sewer
Spa: Yes
Spa: In Ground
Special View Info: Golf Course, Pool
Sprinkler: Auto Sprinkler, Zoned Sprinkler
SQFT Living: 3251
Structure Type: House
Swimming Pool: Yes
Total Rooms: 11
Utilities: Cable Available, Sewer Available, Water Available
Utilities: Cable Available, Sewer Available, Water Available
Water: Public
Waterfront Features: Marina
Windows: Blinds, Drapes, Other, Casement, Single Hung Metal
Room Sizes
Living Room: 25 X 22 Level First
Kitchen: 14 X 21 Level First
Primary Bedroom: 23 X 26 Level First
Dining Room: 17 X 15 Level First
Den: 15 X 13 Level First
Bedroom 2: 14 X 20 Level First
Bedroom 3: 13 X 14 Level First
Local Schools
High School: Martin County
Middle School: Hidden Oaks
Elementary School: Palm City
Listed By / Shown By
Listed By
Agency Name: Admirals Cove Realty Co Inc
Agency Phone: 561-744-8800
Shown By
Agent Name: Sonny Leon
Agent Phone: (617) 733-2454
Agency Title: Realty 100

Estimate Your Payment
Estimated Payment
$ 2,491.66 per month $1,925.12 Principal & Interest $314.25 Property Tax $252.29 Homeowner's InsuranceChange Payment Information


Privacy Policy / DMCA Notice / ADA Accessibility


This site is hosted, designed and copyright
© 1994 - 2026 by
Delta Media Group, Inc. -- Patent Pending --
6460 SW Thistle Terrace | MLS# B26076820
This single family home located at 6460 SW Thistle Terrace, Palm City, FL 34990 is currently listed for sale with an asking price of $865,000. This property was built in 1988 and has 3 bedrooms and 3 full and 1 partial baths with 4664 sq. ft. SW Thistle Terrace is located in the PIPERS LANDING subdivision. Search PIPERS LANDING real estate on sleon.realty100.com today.