SonnyLeon

BEDS4
BATHS3 full
SQUARE FEET3,500
MLS#B26050003
STATUSActive
PROPERTY TYPEResidential - Single Family
SUBDIVISIONPARKLAND ISLES
Property Description
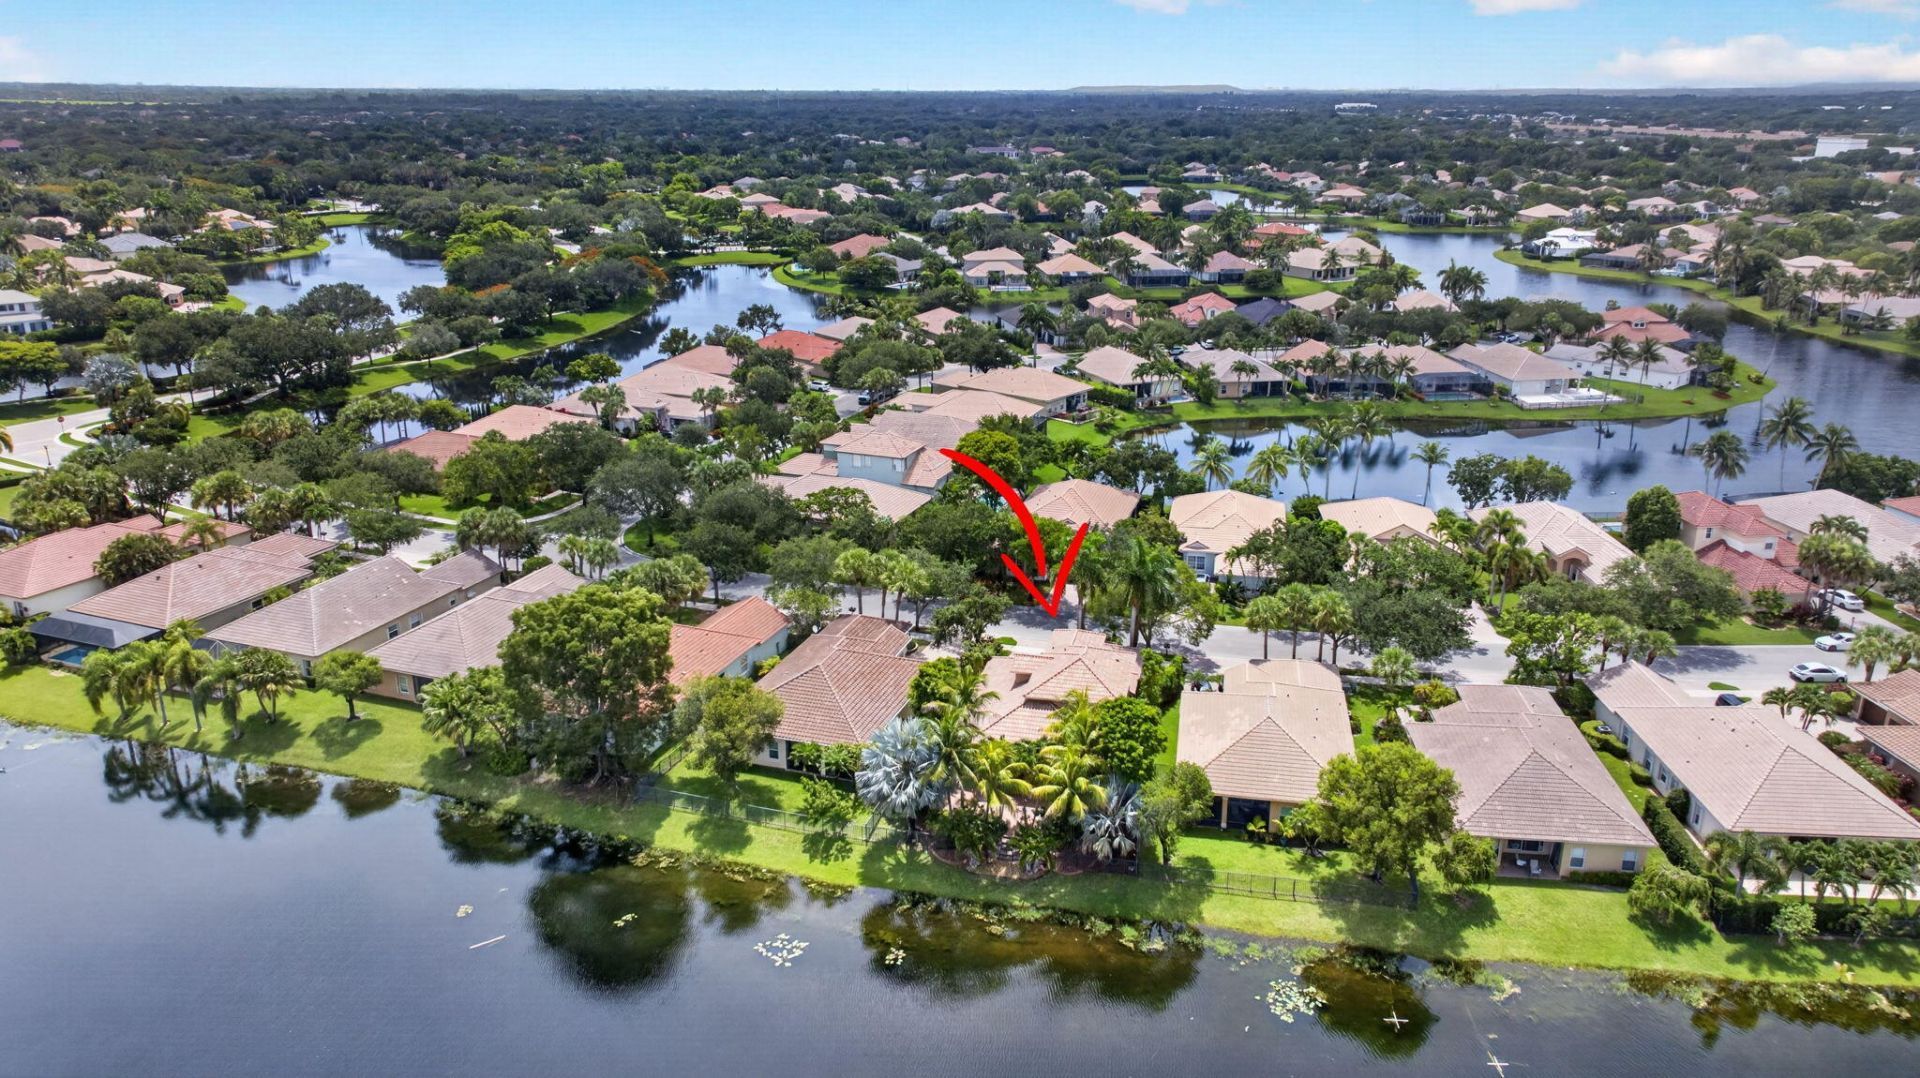
This beautifully renovated home in the desirable Parkland Isles community combines modern upgrades with timeless comfort in a serene, resort-style setting. The stunning, fully renovated kitchen (2023) is at the heart of the home. Main living areas feature neutral tile flooring, while bedrooms have warm wood and laminate. The first floor includes a primary suite and a guest bedroom, while upstairs offers a versatile loft, two additional bedrooms, and a renovated bathroom (2025). Highlights include hurricane impact windows, a new washer (2025), upgraded flooring (2024), custom closets, new lighting (2026), and fresh interior paint(2026) Parkland Isles features a 24-hour guard gate, clubhouse, pool & spa, tennis courts, and a fitness center, all with a low HOA that covers internet and cable.
Property Features
Property Type: Residential - Single Family
Cooling: Central Air, Ceiling Fan(s), Electric
Fenced: Yes
Garage: 2 car attached
Heating: Central, Electric
Home Style: Mediterranean
Lot Size: 0.15 Acres
Roof Type: Barrel, Tile
Stories: 2.0
Taxes: $10,349
Year Built: 2000
Amenities
Entrance Foyer
High Ceilings
Kitchen Island
Pantry
Vaulted Ceiling(s)
Walk-In Closet(s)
Bedroom Layout - Three Way Split
Closet Cabinetry
Roman Tub
Upstairs Living Area
Storage
Feature Descriptions
Appliances: Electric Water Heater, Dryer, Disposal, Dishwasher, Electric Range, Ice Maker, Microwave, Refrigerator, Water Heater, Washer, Range
Association Amenities: Billiard Room, Fitness Center, Playground, Pool, Spa/Hot Tub, Tennis Court(s), Community Room, Internet Included, Library, Sidewalks, Gated, Security
Association Fee Includes: Cable TV, Internet, Security, Common Areas, Recreation Facility
Days on Site: 5
Door Features: French Doors
Exterior: Stucco, CBS
Fencing: Fenced
Flooring: Laminate, Tile, Wood
Furnished: Unfurnished
HOA Fee: $343.33/ Monthly
Hot Tub: Yes
Laundry: Inside, Laundry Room, Main Level, Sink
Parcel#: 484105044850
Parking: Driveway, Garage Door Opener, Paver Block, Garage, Attached Garage, Attached
Parking Notes: Driveway, Garage Door Opener, Paver Block, Garage, Att
Patio/Porch: Patio - Covered, Patio - Open, Porch - Open, Patio, Porch
Pets Allowed: Yes, No Restrictions
Restrictions: Parking - No Boat, Parking - No Commercial Vehicles, Parking - No RV, Lease Restrictions
Security: Gated with Guard, Smoke Detector(s)
Sewer: Public Sewer
Special View Info: Garden, Water, Lake
SQFT Living: 2756
Structure Type: House
Total Rooms: 8
Utilities: Sewer Connected, Water Connected
Utilities: Sewer Connected, Water Connected
Water: Public
Waterfront Features: Lake Front
Windows: Blinds, Drapes, Storm Window(s), Shutters
Room Sizes
Kitchen: 9 X 17 Level Main
Living Room: 14 X 23 Level Main
Primary Bedroom: 14 X 16 Level Main
Bedroom 2: 11 X 11 Level Second
Bedroom 3: 11 X 13 Level Second
Bedroom 4: 11 X 13 Level Main
Family Room: 13 X 17 Level Main
Loft: 11 X 20 Level Second
Local Schools
High School: Marjory Stoneman Douglas
Middle School: Westglades
Elementary School: Park Trails
Listed By / Shown By
Listed By
Agency Name: Highlight Realty Corp/LW
Agency Phone: 561-641-6787
Shown By
Agent Name: Sonny Leon
Agent Phone: (617) 733-2454
Agency Title: Realty 100

Estimate Your Payment
Estimated Payment
$ 3,049.89 per month $1,934.02 Principal & Interest $862.42 Property Tax $253.46 Homeowner's InsuranceChange Payment Information


Privacy Policy / DMCA Notice / ADA Accessibility


This site is hosted, designed and copyright
© 1994 - 2026 by
Delta Media Group, Inc. -- Patent Pending --
6443 NW 110th Avenue | MLS# B26050003
This single family home located at 6443 NW 110th Avenue, Parkland, FL 33076 is currently listed for sale with an asking price of $869,000. This property was built in 2000 and has 4 bedrooms and 3 full baths with 3500 sq. ft. NW 110th Avenue is located in the PARKLAND ISLES subdivision. Search PARKLAND ISLES real estate on sleon.realty100.com today.