SonnyLeon

BEDS3
BATHS2 full
SQUARE FEET2,875
MLS#B26077692
STATUSActive
PROPERTY TYPERental - Single Family
SUBDIVISIONPALM BEACH FARMS CO 3
Property Description
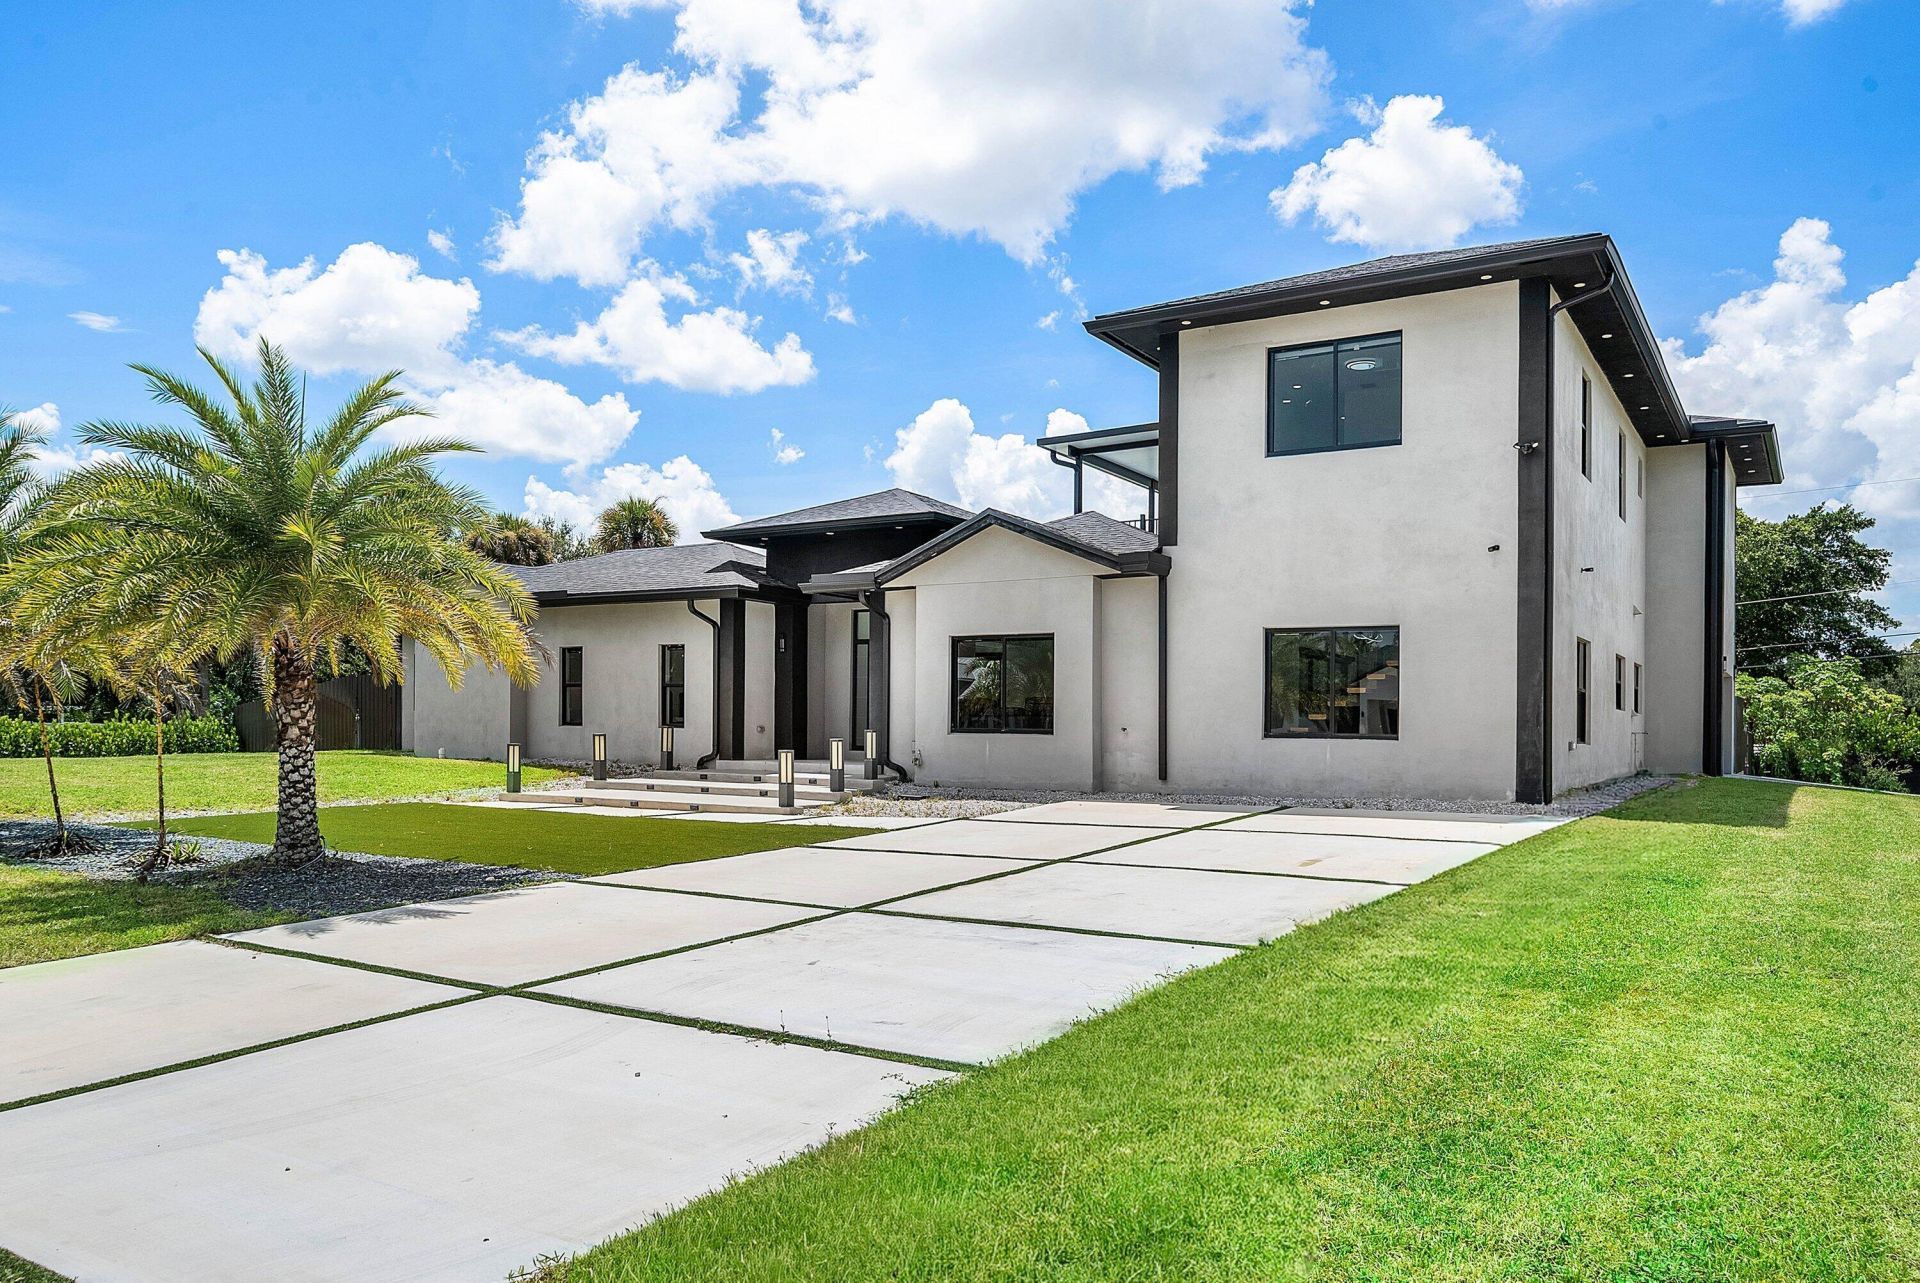
Rare opportunity to lease a massive custom-built estate on an expansive, fully fenced 0.61-acre lot in West Palm Beach! Completed in 2024, this impressive two-story residence offers four spacious bedrooms, three beautifully appointed bathrooms, a dedicated upstairs office, and a luxurious main-level primary suite. High-end finishes and hurricane-impact protection extend throughout the home. Designed for indoor-outdoor living, the property features three cooking spaces-a main indoor kitchen, lanai kitchen, and outdoor summer kitchen within the poolside pavilion. A massive upper-level balcony overlooks the lush grounds and oversized pool, creating an exceptional place to relax or entertain. Additional features include a one-car garage, an expansive driveway with ample parking, paved road access, and a full security system. Lawn care and pool maintenance are included, allowing residents to enjoy the resort-style setting without the routine upkeep. The property is served by well water and a septic system, so there are no monthly municipal water or sewer bills. Offering exceptional privacy, generous outdoor space, and grand-scale living near West Palm Beach conveniences and a local golf club, this one-of-a-kind rental delivers the best of luxury Florida living!
Property Features
Property Type: Rental - Single Family
Cooling: Central Air, Ceiling Fan(s)
Fenced: Yes
Garage: 1 car attached
Heating: Central
Lot Size: 0.61 Acres
Roof Type: Composition, Shingle
Stories: 2.0
Year Built: 2024
Amenities
Entrance Foyer
High Ceilings
Kitchen Island
Pantry
Vaulted Ceiling(s)
Walk-In Closet(s)
Bedroom Layout - Split
Closet Cabinetry
Custom Mirrors
Roman Tub
Upstairs Living Area
Storage
Built-in Barbecue
Courtyard
Garden
Lighting
Outdoor Kitchen
Storage
Summer Kitchen
Balcony
Feature Descriptions
Appliances: Electric Water Heater, Electric Cooktop, Cooktop, Dryer, Disposal, Dishwasher, Electric Range, Ice Maker, Microwave, Oven, Refrigerator, Water Heater, Water Softener, Washer, Range
Association Amenities: None
Balcony: Balcony - Covered
Days on Site: 1
Deposit Information: First months rent and a security deposit equal to two months rent.
Door Features: French Doors
Exterior: Attic/Crawl Hatchway(s) Insulated, Block, Stucco, CBS
Fencing: Back Yard, Fenced
Fireplace: Electric
Flooring: Marble, Tile, Wood
Furnished: Negotiable
Laundry: Inside, Laundry Room, Outside, Sink, In Unit
Lot: Landscaped, Oversized Lot
Lot: Landscaped, Oversized Lot
Parcel#: 00424327050124712
Parking: Attached Garage, Attached, Driveway, Garage Door Opener, Garage
Parking Notes: Attached Garage, Attached, Driveway, Garage Door Open
Patio/Porch: Patio - Covered, Patio - Open, Patio
Pets Allowed: Yes, No Restrictions
Pool: Fenced, Heated, In Ground, Private
Rental Term: Annual (1 Year or More)
Restrictions: No Restrictions
Security: yes
Security: Smoke Detector(s), Security System Owned, Security System
Sewer: Septic Tank
Special View Info: Garden, Pool
Sprinkler: Auto Sprinkler, Well Sprinkler
SQFT Living: 2875
Swimming Pool: Yes
Tenant Pays: Cable TV, Electricity, Internet
Total Rooms: 7
Utilities: Cable Available, Electricity Available, Phone Available, Sewer Not Available, Underground Utilities, Wate
Utilities: Cable Available, Electricity Available, Phone Available, Sewer Not Available, Underground Utilities, Wate
Waterfront Features: None
Windows: Insulated Windows
Room Sizes
Kitchen: 15.67 X 14.25 Level First
Living Room: 16 X 16.17 Level First
Primary Bedroom: 16 X 17.32 Level First
Bedroom 2: 13.33 X 13.17 Level First
Bedroom 3: 11.67 X 12 Level Second
Bedroom 4: 12 X 20 Level Second
Dining Room: 16 X 15.67 Level First
Local Schools
High School: Palm Beach Central
Middle School: Okeeheelee
Elementary School: Pine Jog
Listed By / Shown By
Listed By
Agency Name: Coldwell Banker Realty
Agency Phone: 561-278-0300
Shown By
Agent Name: Sonny Leon
Agent Phone: (617) 733-2454
Agency Title: Realty 100



Privacy Policy / DMCA Notice / ADA Accessibility


This site is hosted, designed and copyright
© 1994 - 2026 by
Delta Media Group, Inc. -- Patent Pending --
641 Marshall Road | MLS# B26077692
This property located at 641 Marshall Road, West Palm Beach, FL 33413 is currently listed for rent with an asking price of $9,900 / Annual (1 Year or More). Search West Palm Beach real estate on sleon.realty100.com today.