SonnyLeon

BEDS4
BATHS3 full
SQUARE FEET2,662
MLS#FC320487
STATUSActive
PROPERTY TYPEResidential - Single Family
SUBDIVISIONTATTERSALL
Property Description
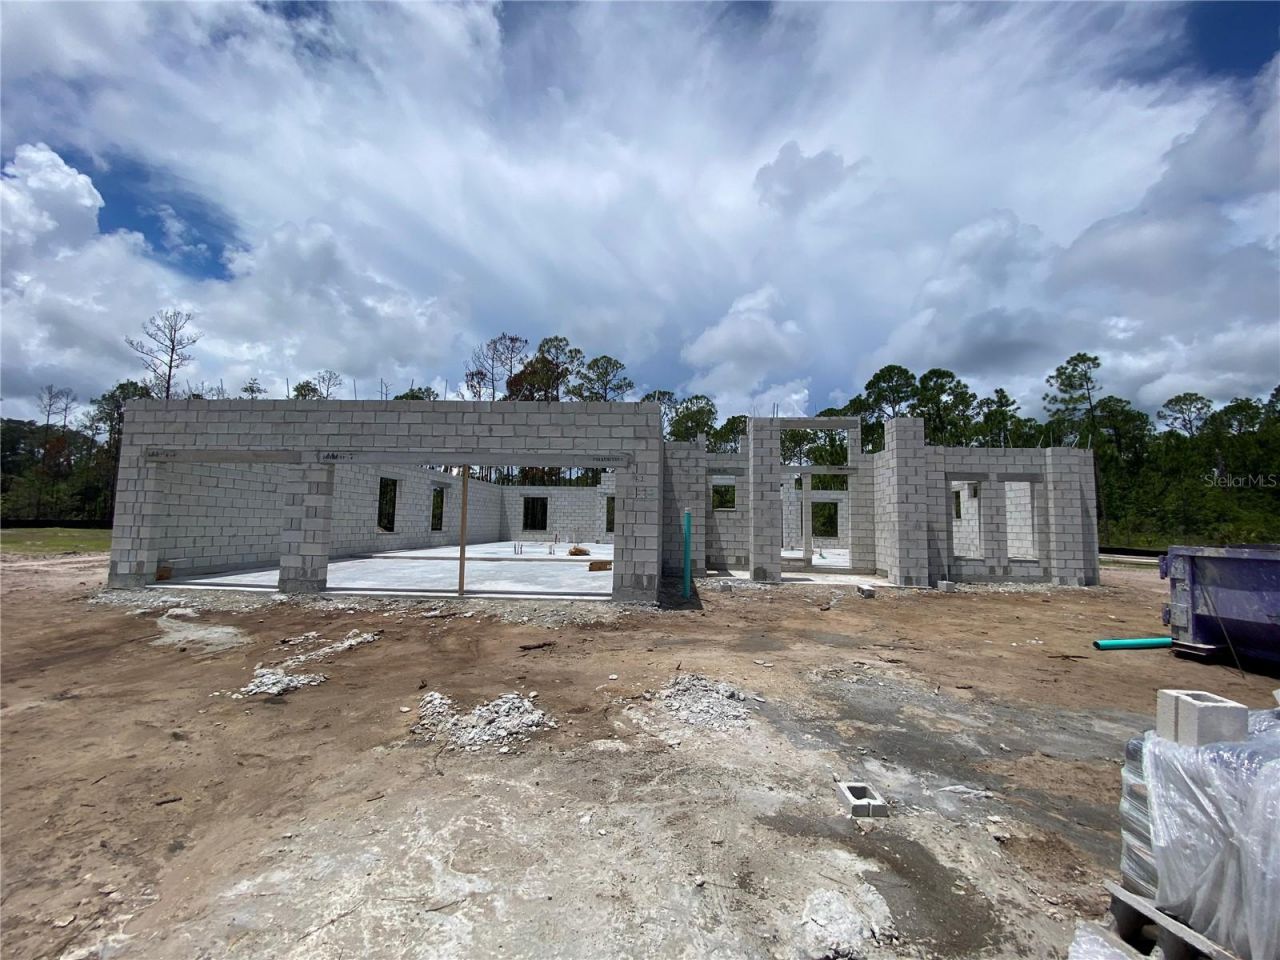
Under Construction. Experience elevated living in Tattersall with this beautifully appointed Bradford II by Paytas Homes. Offering 4 bedrooms, 3 bathrooms, a dedicated study, and a 3-car garage, this thoughtfully designed home features 2,662 square feet of living space with soaring 12-foot ceilings throughout the main living areas, creating an open and inviting atmosphere.The designer kitchen showcases quartz countertops with a matching full-height backsplash, painted Wellborn cabinetry extending to the ceiling with glass accents, an upgraded appliance package with vented hood, integrated wood hood, wine bar, and an oversized workstation sink with brushed gold fixtures. Luxury finishes continue throughout the home with upgraded flooring, elegant tile selections, matte black interior hardware, and a full glass front entry door.The spacious great room opens to a covered lanai through expansive 10-foot sliding glass doors, creating a seamless connection between indoor and outdoor living. The private owner's suite offers a spacious retreat with a luxurious bath and walk-in closet, while three additional bedrooms and a dedicated study provide flexibility for family, guests, or working from home.Located in Tattersall, this home offers quality craftsmanship, thoughtfully selected finishes, and the timeless design for which Paytas Homes is known.Expected Completion: November 2026 *Taxes undetermined - Newly Created Property
Property Features
Property Type: Residential - Single Family
Cooling: Central Air
Garage: 3 car attached
Heating: Central, Electric, Heat Pump
Roof Type: Tile
Stories: 1.0
Taxes: $0
Year Built: 2026
Amenities
Eat-in Kitchen
In Wall Pest System
Open Floorplan
Primary Bedroom Main Floor
Thermostat
Walk-In Closet(s)
Sidewalk
Sliding Doors
Feature Descriptions
Additional Rooms: Den/Library/Office, Great Room, Inside Utility
Appliances: Dishwasher, Disposal, Microwave, Range, Range Hood
Association Amenities: Pickleball Court(s), Playground
Builder: Paytas Homes, Inc
Community Features: Community Mailbox, Playground, Sidewalks, Street Lights
Days on Site: 1
Directions: Take I-95 to Exit 268 (SR 40/Granada Boulevard â?? Ormond Beach).Head west on Granada Boulevard (SR 40) for approximately 0.6 miles.Turn right onto N. Tymber Creek Road and continue north approximately 1.5 miles.Turn left into Tattersall and continue on T
Exterior: Block, Stucco
Flood Zone Code: x
Flooring: Carpet, Laminate, Tile
Foundation: Block, Slab
HOA Fee: 246/ Quarterly
HOA Y/N: Yes
Home Warranty Y/N: Yes
Listing Terms: Cash, Conventional, FHA, VA Loan
Lot: Landscaped, Sidewalk, Paved
Model: Bradford II
Other Equipment: Irrigation Equipment
Ownership: Fee Simple
Patio/Porch: Front Porch, Rear Porch
Pets Allowed: Yes
Property Attached Y/N: No
Property Sub-Type: Single Family Residence
Security: Smoke Detector(s)
Sewer: Public Sewer
Showing Instructions: Call Before Showing, Go Direct, See Remarks
Special Sale Provisions: None
Utilities: BB/HS Internet Available, Cable Available, Electricity Connected, Phone Available, Public, Sewer Connected, Underground Utilities, Water Connected
Vegetation: Trees/Landscaped
Water: Public
Water Access Y/N: No
Water View: Pond
Windows: Skylight(s), Double Pane Windows, Insulated Windows, Low-Emissivity Windows, Thermal Windows
Zoning: RESI
Room Sizes
Primary Bedroom: 17.25x14
Bedroom 2: 12.25x12.75
Bedroom 3: 11.75x14.75
Bedroom 4: 13x12.2
Great Room: 20.75x18.75
Office: 12x14
Dinette: 9.25x13.5
Balcony/Porch/Lanai: 12.75x29.8
Kitchen: 13.25x10.25
Local Schools
High School: Mainland High School
Middle School: David C Hinson Sr Middle
Elementary School: Pathways Elem
Listed By / Shown By
Listed By
Agency Name: PAYTAS-MATHER REAL ESTATE SERV
Agency Contact: 386-756-0439
Shown By
Agent Name: Sonny Leon
Agent Phone: (617) 733-2454
Agency Title: Realty 100

Estimate Your Payment
Estimated Payment
$ 2,212.74 per month $1,956.35 Principal & Interest $0.00 Property Tax (data not provided by mls) $256.39 Homeowner's InsuranceChange Payment Information



Member Participants (and their affiliated licensees, if applicable) shall indicate on their websites that IDX information is provided exclusively for consumers’ personal non-commercial use, that it may not be used for any purpose other than to identify prospective properties consumers may be interested in purchasing, that the data is deemed reliable but is not guaranteed by MLS GRID, and that the use of the MLS GRID Data may be subject to an end user license agreement prescribed by the Member Participant’s applicable MLS if any and as amended from time to time. MLS GRID may, at its discretion, require use of other disclaimers as necessary to protect Member Participant, and/or their MLS from liability.
Based on information submitted to the MLS GRID. All data is obtained from various sources and may not have been verified by broker or MLS GRID. Supplied Open House Information is subject to change without notice. All information should be independently reviewed and verified for accuracy. Properties may or may not be listed by the office/agent presenting the information.
Privacy Policy / DMCA Notice / ADA Accessibility


This site is hosted, designed and copyright
© 1994 - 2026 by
Delta Media Group, Inc. -- Patent Pending --
62 Little Lynn Loop | MLS# FC320487
This single family home located at 62 Little Lynn Loop, Ormond Beach, FL 32174 is currently listed for sale with an asking price of $879,035. This property was built in 2026 and has 4 bedrooms and 3 full baths with 2662 sq. ft. Little Lynn Loop is located in the TATTERSALL subdivision. Search TATTERSALL real estate on sleon.realty100.com today.