SonnyLeon

BEDS4
BATHS3 full
SQUARE FEET2,678
MLS#L4963955
STATUSActive
PROPERTY TYPEResidential - Single Family
SUBDIVISIONMOUNTAIN LAKE
Property Description
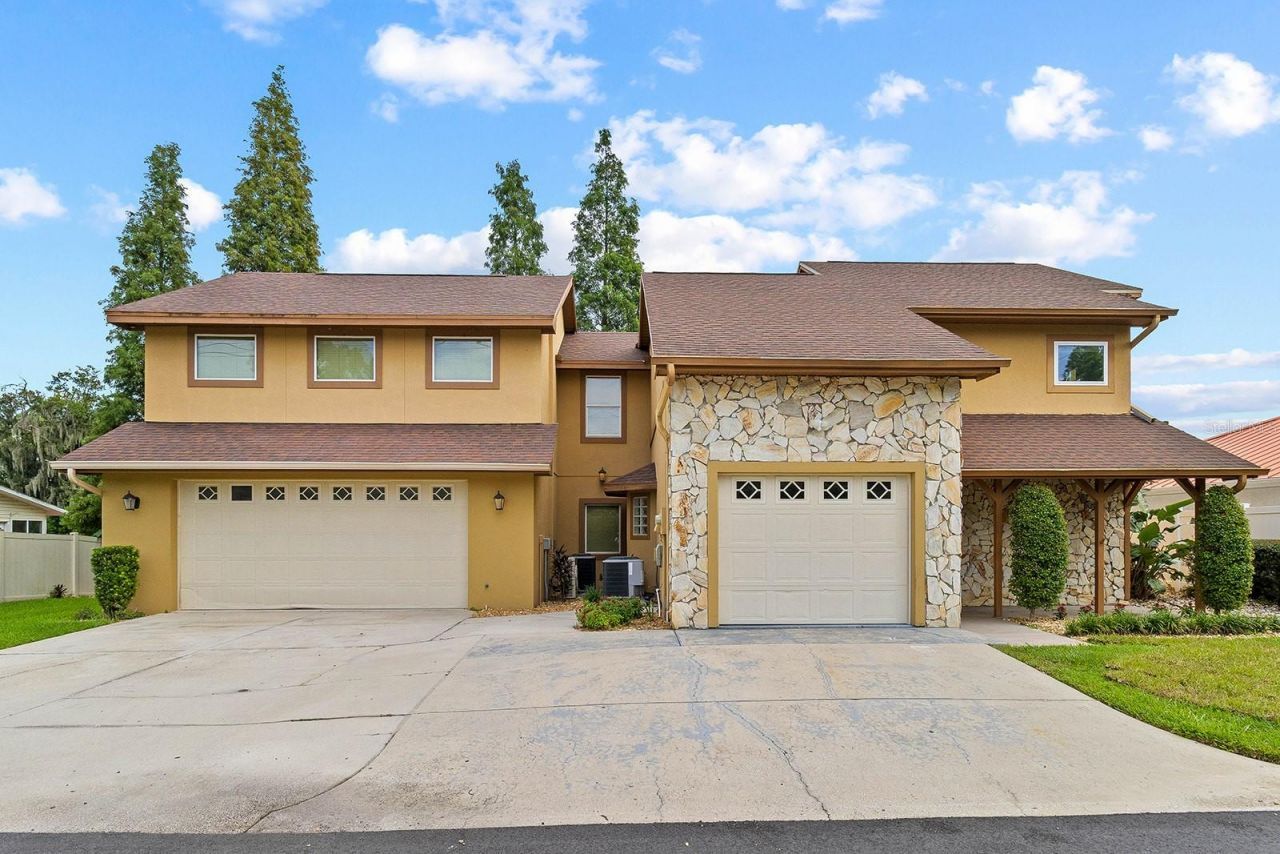
Calling all NATURE LOVERS, this is the home you have been waiting for. Panoramic views from almost every room. Bird lovers, water lovers, turtle watchers and the ULTIMATE FISHERMAN's paradise. Fish off your wrap-around dock for bass, bream, carp and more. You don't need to save time to mow! Just come home to unwind your mind and your reel! Trolling motor boats allowed for you to adventure even farther to find your greatest catch! This home has been lovingly cared for over the past 25 years by the current owner but is ready for the next owners to love and enjoy as much as they have! This home offers plenty of space with over 2670 SF and over 1000SF of garage to store your boat and all the toys you need room for! Inside you will find 4 bedrooms, two of which could be primary suites, and three bathrooms. You can choose the lower level suite or upstairs suite, both with gorgeous views, custom closets and updated baths. Kitchen and baths have all been remodeled over the years as well. The roof and A/C are both 9 years young. Clean 4-PT inspection! Other features include an inside laundry, two stair cases, vaulted wood ceiling, fresh paint, newer flooring, newer appliances, screened lanai perfect for enjoying evenings on the water, upstairs bonus room in addition to another space that is perfect for a play room or inside storage. This house just has too many features to list. If you are looking for a move in ready water-front home in S. Lakeland this may be just the home you are looking for! Call today!
Property Features
Property Type: Residential - Single Family
Cooling: Central Air
Garage: 3 car attached
Heating: Central, Heat Pump
Home Style: Craftsman, Florida
Lot Size: 0.43 Acres
Roof Type: Shingle
Stories: 2.0
Taxes: $3,601
Year Built: 1990
Amenities
Cathedral Ceiling(s)
Ceiling Fans(s)
Central Vaccum
Chair Rail
Eat-in Kitchen
High Ceilings
Kitchen/Family Room Combo
Open Floorplan
Primary Bedroom Main Floor
PrimaryBedroom Upstairs
Solid Wood Cabinets
Split Bedroom
Vaulted Ceiling(s)
Walk-In Closet(s)
Window Treatments
Balcony
Lighting
Private Mailbox
Private Yard
Rain Gutters
Sliding Doors
Feature Descriptions
Additional Rooms: Attic, Bonus Room, Family Room, Great Room, Inside Utility, Storage Rooms
Appliances: Dishwasher, Disposal, Ice Maker, Microwave, Range, Refrigerator
Body of Water: MOUNTAIN LAKE
Community Features: Community Mailbox, Deed Restrictions, Gated Community - No Guard, Golf Carts OK, Street Lights
Directions: S. Florida Ave to East on 540A to Mountain Lake neighborhood. Make first left.
Exterior: Block, Stucco
Flood Zone Code: X*
Flooring: Carpet, Luxury Vinyl, Tile
Foundation: Slab
Frontage Lake: 160
Garage Dimensions: 31x25
HOA Fee: 930.38/ Annually
HOA Y/N: Yes
Home Warranty Y/N: No
Listing Terms: Cash, Conventional, FHA, VA Loan
Lot: Conservation Area, In County, Landscaped, Street Dead-End
Lot Dimensions: 0.43
Other Equipment: Private Yard
Other Structures: Boat House
Ownership: Fee Simple
Parking: Boat, Driveway, Garage Door Opener, On Street, Oversized, Garage
Parking Notes: Boat, Driveway, Garage Door Opener, On Street, Oversiz
Patio/Porch: Covered, Deck, Enclosed, Patio, Rear Porch, Screened, Wrap Around
Pets Allowed: Cats OK, Dogs OK
Pets Restrictions: See HOA docs for any questions
Property Attached Y/N: No
Property Sub-Type: Single Family Residence
Security: Gated Community, Security Lights, Security System, Smoke Detector(s)
Sewer: Public Sewer
Showing Instructions: Combination Lock Box, ShowingTime
Special Sale Provisions: None
Special View Info: Water
Utilities: BB/HS Internet Available, Cable Connected, Electricity Connected, Fiber Optics, Phone Available, Public, Sewer Connected, Water Connected
Vegetation: Mature Landscaping, Trees/Landscaped
Water: Public
Water Access: Lake
Water Access Y/N: Yes
Waterfront Features: Lake Front, Assigned Boat Slip, Seawall - Concrete
Water View: Lake
Windows: Blinds, Double Pane Windows, Insulated Windows
Room Sizes
Living Room: 17x15
Kitchen: 17x12
Primary Bedroom 2: 15x14
Bathroom 1: 9x7
Balcony/Porch/Lanai: 17x10
Utility Room: 6x5
Bedroom 2: 12x12
Bedroom 3: 14x12
Loft: 12x7
Primary Bedroom 2: 15x13
Bonus Room: 21x14
Bathroom 3: 12x5
Local Schools
High School: George Jenkins High
Middle School: Lakeland Highlands Middl
Elementary School: Scott Lake Elem
Listed By / Shown By
Listed By
Agency Name: REMAX EXPERTS
Agency Contact: adockery@remax.net
Shown By
Agent Name: Sonny Leon
Agent Phone: (617) 733-2454
Agency Title: Realty 100

Estimate Your Payment
Estimated Payment
$ 1,684.31 per month $1,223.84 Principal & Interest $300.08 Property Tax $160.39 Homeowner's InsuranceChange Payment Information



Member Participants (and their affiliated licensees, if applicable) shall indicate on their websites that IDX information is provided exclusively for consumers’ personal non-commercial use, that it may not be used for any purpose other than to identify prospective properties consumers may be interested in purchasing, that the data is deemed reliable but is not guaranteed by MLS GRID, and that the use of the MLS GRID Data may be subject to an end user license agreement prescribed by the Member Participant’s applicable MLS if any and as amended from time to time. MLS GRID may, at its discretion, require use of other disclaimers as necessary to protect Member Participant, and/or their MLS from liability.
Based on information submitted to the MLS GRID. All data is obtained from various sources and may not have been verified by broker or MLS GRID. Supplied Open House Information is subject to change without notice. All information should be independently reviewed and verified for accuracy. Properties may or may not be listed by the office/agent presenting the information.
Privacy Policy / DMCA Notice / ADA Accessibility


This site is hosted, designed and copyright
© 1994 - 2026 by
Delta Media Group, Inc. -- Patent Pending --
614 Mountain Lake Place | MLS# L4963955
This single family home located at 614 Mountain Lake Place , Lakeland, FL 33813 is currently listed for sale with an asking price of $549,900. This property was built in 1990 and has 4 bedrooms and 3 full baths with 2678 sq. ft. Mountain Lake Place is located in the MOUNTAIN LAKE subdivision. Search MOUNTAIN LAKE real estate on sleon.realty100.com today.