SonnyLeon

BEDS3
BATHS2 full 1 partial
SQUARE FEET1,682
MLS#O6410729
STATUSActive
PROPERTY TYPERental - Condominium
SUBDIVISIONVISTAS/STONEBRIDGE PLACE
Property Description
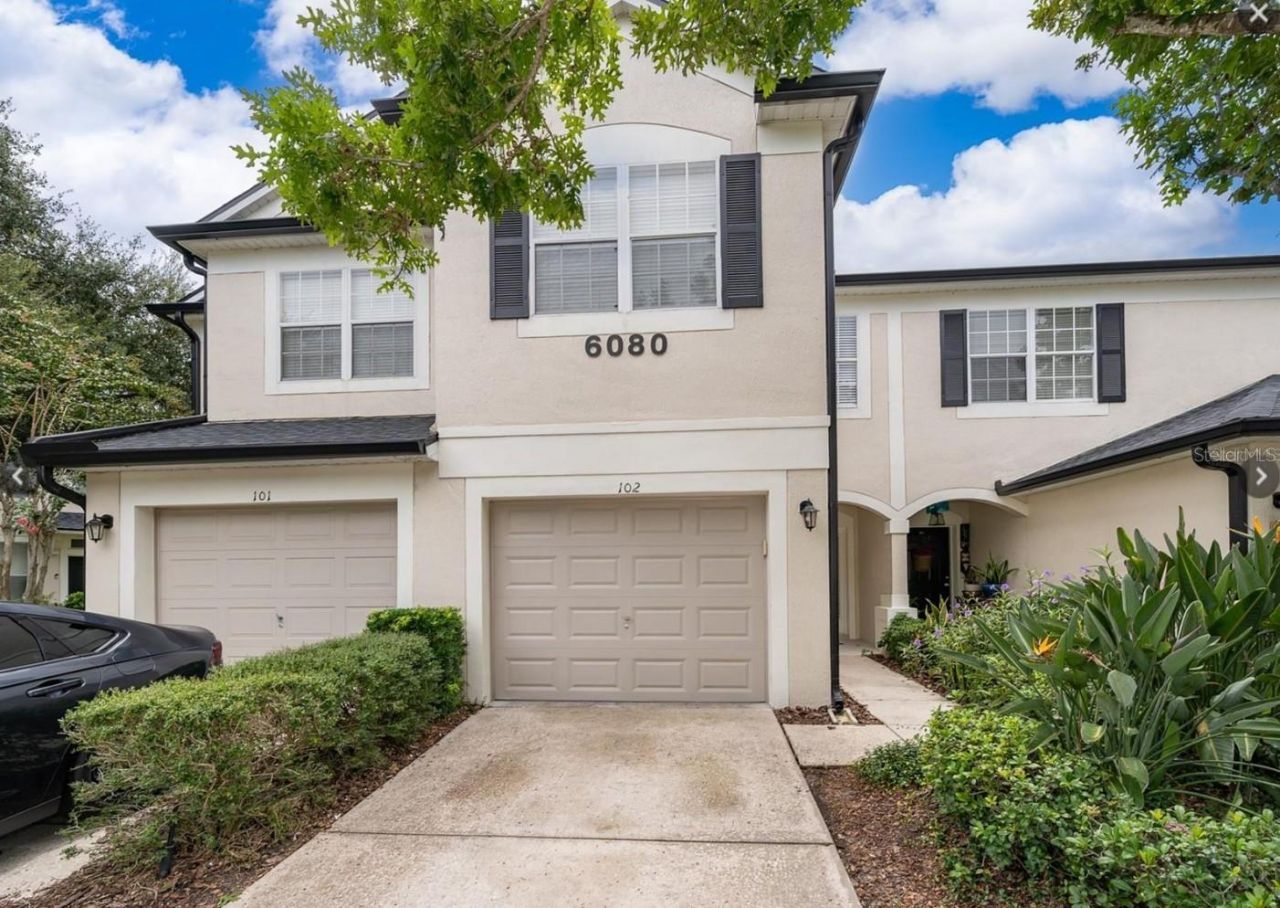
Introducing this beautiful, well-maintained 3bed/2.5bath/1-car garage townhome located in Stonebridge Place's highly desirable GATED community. The home features an excellent open floor plan, providing abundant natural light. It is FULLY UPGRADED, with tile and wood flooring, NO carpets, window treatments, modern lighting, and a screened lanai. The kitchen boasts stainless steel appliances. The master suite has a spacious walk-in closet and an en-suite bathroom with dual vanity sinks, a garden tub, and a private toilet. All other bedrooms also have large closets and ample space. Washer and dryer included! Take advantage of the wonderful community amenities including a sparkling community pool, fitness center and playground. Great location, Universal Studio, Disney theme parks, Downtown, only minutes away from Top rated schools, major highways, outlet malls, I-Drive, Restaurant Row, and so much more. Don't miss out on this great opportunity! No smoking. More photos coming soon.
Property Features
Property Type: Rental - Condominium
Cooling: Central Air
Garage: 1 car attached
Heating: Central, Electric
Lot Size: 0.03 Acres
Stories: 2.0
Year Built: 2003
Amenities
Ceiling Fans(s)
Eat-in Kitchen
High Ceilings
PrimaryBedroom Upstairs
Solid Surface Counters
Solid Wood Cabinets
Split Bedroom
Stone Counters
Thermostat
Walk-In Closet(s)
Window Treatments
Feature Descriptions
Appliances: Dishwasher, Disposal, Dryer, Electric Water Heater, Microwave, Range, Range Hood, Refrigerator, Washer
Community Features: Fitness Center, Gated Community - No Guard, Irrigation-Reclaimed Water, No Truck/RV/Motorcycle Parking, Pool, Sidewalks
Days on Site: 1
Directions: S Kirkman Rd/FL-435 to Arnold Palmer Dr. Right onto Stonebridge Place / Horizon Gated Community
Flooring: Ceramic Tile, Laminate
HOA Y/N: Yes
Home Warranty Y/N: No
Lease Terms: Twelve Months
Lot Dimensions: 0.03
Pets Allowed: No
Property Attached Y/N: No
Property Sub-Type: Condominium
Security: Gated Community
Sewer: Public Sewer
Showing Instructions: Sentri Lock Box, Appointment Only, Call Before Showing, Call Listing Agent, Gate Code Required, See Remarks, ShowingTime
Utilities: Public
Water: Public
Water Access Y/N: No
Windows: Blinds
Room Sizes
Primary Bedroom: 18x12
Listed By / Shown By
Listed By
Agency Name: BHHS FLORIDA REALTY
Agency Contact: 407-406-5300
Shown By
Agent Name: Sonny Leon
Agent Phone: (617) 733-2454
Agency Title: Realty 100




Member Participants (and their affiliated licensees, if applicable) shall indicate on their websites that IDX information is provided exclusively for consumers’ personal non-commercial use, that it may not be used for any purpose other than to identify prospective properties consumers may be interested in purchasing, that the data is deemed reliable but is not guaranteed by MLS GRID, and that the use of the MLS GRID Data may be subject to an end user license agreement prescribed by the Member Participant’s applicable MLS if any and as amended from time to time. MLS GRID may, at its discretion, require use of other disclaimers as necessary to protect Member Participant, and/or their MLS from liability.
Based on information submitted to the MLS GRID. All data is obtained from various sources and may not have been verified by broker or MLS GRID. Supplied Open House Information is subject to change without notice. All information should be independently reviewed and verified for accuracy. Properties may or may not be listed by the office/agent presenting the information.
Privacy Policy / DMCA Notice / ADA Accessibility


This site is hosted, designed and copyright
© 1994 - 2026 by
Delta Media Group, Inc. -- Patent Pending --
6080 Twain Street, Unit 102 | MLS# O6410729
This property located at 6080 Twain Street, Unit 102, Orlando, FL 32835 is currently listed for rent with an asking price of $2,150 / Monthly. Search Orlando real estate on sleon.realty100.com today.