SonnyLeon

BEDS4
BATHS2 full 2 partial
SQUARE FEET2,449
MLS#C7526398
STATUSActive
PROPERTY TYPEResidential - Single Family
SUBDIVISIONTIDEWATER ISLAND
Property Description
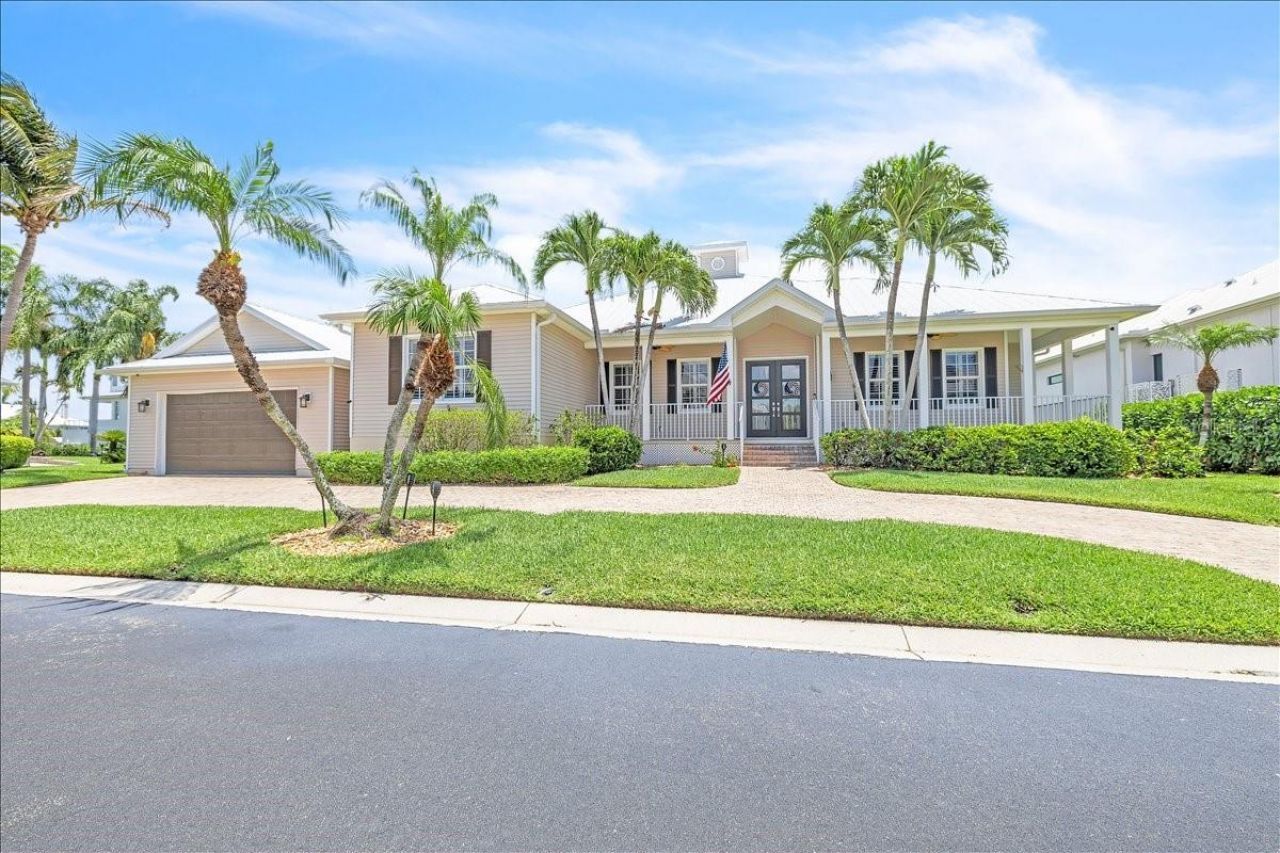
Discover an exceptional coastal retreat nestled within the highly sought-after gated community of Tidewater Island. This beautifully maintained 4-bedroom residence features two full bathrooms, two half bathrooms, and 2,449 square feet of thoughtfully designed living space that seamlessly blends elegance, comfort, and timeless Florida charm. The circular paver driveway leads to a spacious 2 car garage, while the classic metal roof accented by a decorative cupola and meticulously maintained grounds reflect true pride of ownership. Mature palms and curated landscaping provide both privacy and exceptional curb appeal, perfectly complementing the upscale character of this serene community. A charming front porch spans the width of the home, creating an inviting space to relax and enjoy the tranquil surroundings. Inside, the light-filled living room welcomes you with soaring tray ceilings, intricate crown molding, a statement chandelier, and elegant neutral tile flooring that create an atmosphere of understated luxury. Expansive windows and glass doors invite in abundant natural light, enhancing the home's bright and airy feel. The thoughtfully designed floor plan flows effortlessly for both everyday living and entertaining and includes a formal dining room ideal for gatherings and special occasions. At the heart of the home, the beautifully appointed kitchen combines style, functionality, and craftsmanship. Crisp white cabinetry pairs seamlessly with elegant quartz countertops, while a contrasting wood-tone center island adds warmth, visual interest, and generous seating for casual dining. A custom wood range hood creates a striking focal point, complemented by pendant lighting, recessed lighting, high-end stainless-steel appliances, a built-in oven and microwave, and a modern tile backsplash. Open to the main living areas, the kitchen enhances the home's spacious open-concept design. The well-appointed bedrooms provide comfort, privacy, and flexibility for family and guests alike. The owner's suite features a refined coastal aesthetic with tray ceiling and French doors offer direct access to the outdoor living area, creating a seamless indoor-outdoor connection. The spacious en-suite bath includes a freestanding soaking tub, dual-sink vanity w/ quartz countertop, ample cabinetry, a large, framed mirror and a glass-enclosed walk-in shower with tile detailing, built-in bench seating, and both handheld and overhead fixtures. Additional bedrooms are thoughtfully positioned and can easily serve as guest accommodations, a home office, or creative space. Designed to embrace the Florida lifestyle, the home transitions seamlessly to the expansive screened lanai, where a heated in-ground pool and spa overlook peaceful lagoon and lake views. This inviting outdoor setting is perfect for relaxing mornings, entertaining guests, or enjoying breathtaking sunsets. Additional upgrades include plantation shutters, impact-resistant windows and front doors, an electric roll-down hurricane shutter on the lanai, and a functional laundry room for added convenience. Tidewater Island is an exclusive waterfront community celebrated for its quiet natural surroundings and distinctive Old Florida and Key West-inspired architecture. This intimate gated enclave offers privacy and charm while remaining conveniently close to downtown Fort Myers, Gulf beaches, shopping, dining, and entertainment. **PLEASE ENJOY THE 3D INTERACTIVE VIRTUAL TOUR ASSOCIATED WITH THIS LISTING**
Property Features
Property Type: Residential - Single Family
Cooling: Central Air
Garage: 2
Heating: Central
Lot Size: 0.27 Acres
Roof Type: Metal
Stories: 1.0
Taxes: $5,180
Year Built: 2003
Amenities
Built-in Features
Ceiling Fans(s)
Crown Molding
Eat-in Kitchen
Kitchen/Family Room Combo
Open Floorplan
Primary Bedroom Main Floor
Split Bedroom
Stone Counters
Tray Ceiling(s)
Walk-In Closet(s)
Hurricane Shutters
Lighting
Feature Descriptions
Additional Rooms: Family Room, Formal Dining Room Separate, Formal Living Room Separate, Inside Utility
Appliances: Built-In Oven, Cooktop, Dishwasher, Disposal, Dryer, Electric Water Heater, Microwave, Range Hood, Refrigerator, Washer
Association Amenities: Gated
Community Features: Deed Restrictions, Gated Community - No Guard
Days on Site: 1
Directions: Take US41 north in Fort Myers to a left onto Island Park Rd, right onto Park Rd which becomes Jacobs Dr. Once through the gate turn left onto Tidewater Island. At the fork continue left on Tidewater. The home is on the right.
Disaster Mitigation: Hurricane Shutters/Windows
Exterior: Metal Frame, Vinyl Siding
Flood Zone Code: AE
Flooring: Tile
Foundation: Slab
Frontage Lake: 21
Garage Dimensions: 22x20
HOA Fee: 890/ Quarterly
HOA Y/N: Yes
Home Warranty Y/N: No
Listing Terms: Cash, Conventional, FHA, VA Loan
Lot: Irregular Lot, Landscaped, Oversized Lot, Paved, Private
Lot Dimensions: 0.27
Other Equipment: Irrigation Equipment
Ownership: Fee Simple
Parking: Circular Driveway, Covered, Driveway, Ground Level, Oversized
Parking Notes: Circular Driveway, Covered, Driveway, Ground Level, Ov
Patio/Porch: Covered, Deck, Front Porch, Porch, Screened
Pets Allowed: Yes
Pets Restrictions: See Attached
Pool: Gunite, Heated, In Ground, Outside Bath Access, Screen Enclosure
Property Attached Y/N: No
Property Sub-Type: Single Family Residence
Security: Gated Community, Security System, Smoke Detector(s)
Sewer: Public Sewer
Showing Instructions: Combination Lock Box, See Remarks, ShowingTime
Spa: Above Ground, Heated
Special Sale Provisions: None
Swimming Pool: Yes
Utilities: Cable Available, Cable Connected, Electricity Available, Electricity Connected, Public
Vegetation: Mature Landscaping, Trees/Landscaped
Water: Public
Water Access Y/N: No
Waterfront Features: Lake Front
Water View: Lake
Windows: Shutters
Zoning: RS-1
Room Sizes
Foyer: 8x5
Living Room: 19x14
Family Room: 19x16
Dining Room: 14x12
Kitchen: 20x20
Primary Bedroom: 20x14
Bedroom 2: 14x12
Bedroom 3: 15x14
Bedroom 4: 12x12
Laundry: 12x6
Balcony/Porch/Lanai: 23x19
Listed By / Shown By
Listed By
Agency Name: MARINA PARK REALTY LLC
Agency Contact: 941-205-0888
Shown By
Agent Name: Sonny Leon
Agent Phone: (617) 733-2454
Agency Title: Realty 100

Estimate Your Payment
Estimated Payment
$ 2,130.80 per month $1,502.26 Principal & Interest $431.67 Property Tax $196.88 Homeowner's InsuranceChange Payment Information



Member Participants (and their affiliated licensees, if applicable) shall indicate on their websites that IDX information is provided exclusively for consumers’ personal non-commercial use, that it may not be used for any purpose other than to identify prospective properties consumers may be interested in purchasing, that the data is deemed reliable but is not guaranteed by MLS GRID, and that the use of the MLS GRID Data may be subject to an end user license agreement prescribed by the Member Participant’s applicable MLS if any and as amended from time to time. MLS GRID may, at its discretion, require use of other disclaimers as necessary to protect Member Participant, and/or their MLS from liability.
Based on information submitted to the MLS GRID. All data is obtained from various sources and may not have been verified by broker or MLS GRID. Supplied Open House Information is subject to change without notice. All information should be independently reviewed and verified for accuracy. Properties may or may not be listed by the office/agent presenting the information.
Privacy Policy / DMCA Notice / ADA Accessibility


This site is hosted, designed and copyright
© 1994 - 2026 by
Delta Media Group, Inc. -- Patent Pending --
6050 Tidewater Island Circle | MLS# C7526398
This single family home located at 6050 Tidewater Island Circle, Fort Myers, FL 33908 is currently listed for sale with an asking price of $675,000. This property was built in 2003 and has 4 bedrooms and 2 full and 2 partial baths with 2449 sq. ft. Tidewater Island Circle is located in the TIDEWATER ISLAND subdivision. Search TIDEWATER ISLAND real estate on sleon.realty100.com today.