SonnyLeon

BEDS3
BATHS2 full
SQUARE FEET1,885
MLS#B26085409
STATUSActive
PROPERTY TYPEResidential - Condominium
SUBDIVISIONREGAL SHORES CONDO
Property Description
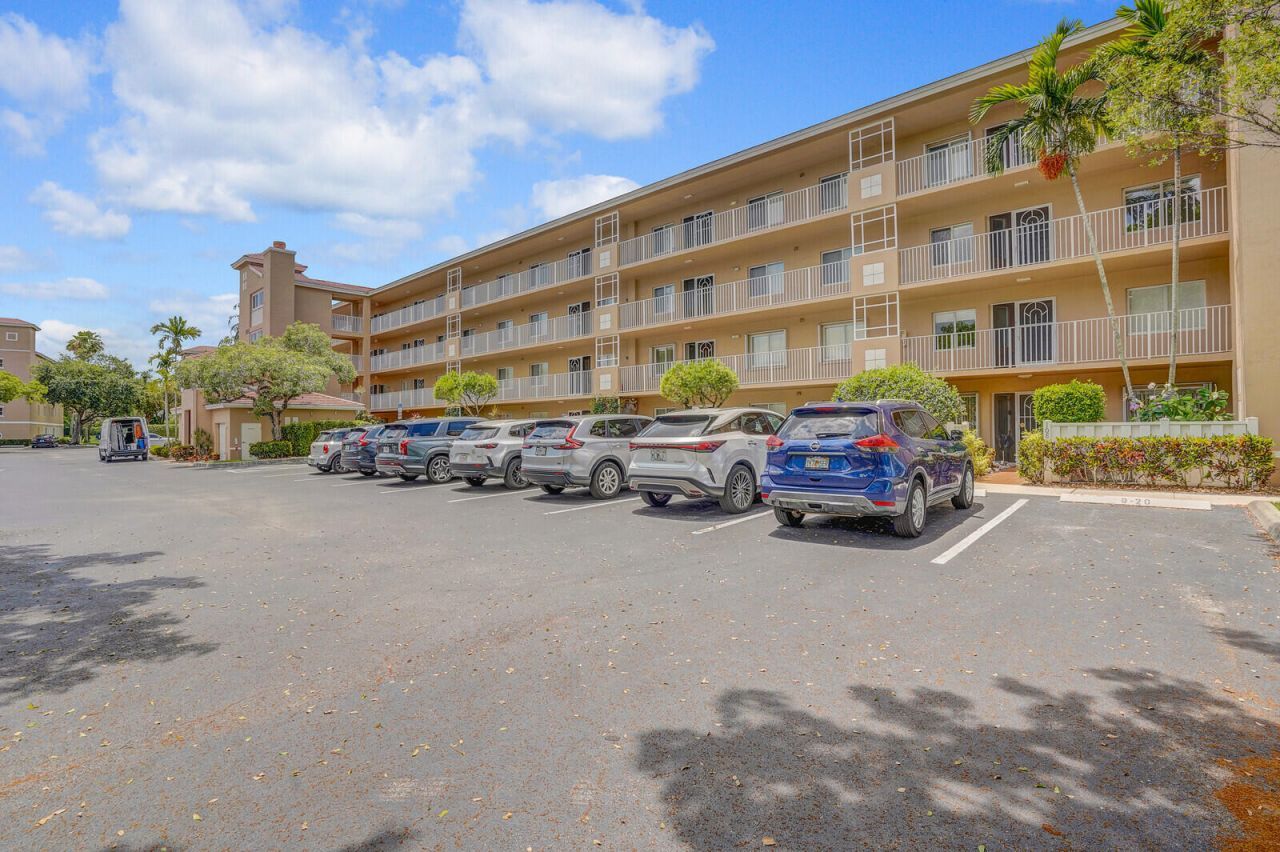
Bright, spacious 3BR/2BA corner unit in Coral Lakes, a premier 55+ resort-style community. Enjoy serene lake views, a split floor plan, modern kitchen, updated baths, large primary suite w/ sitting area, huge closets, and a flex 3rd BR/den. Tile floors, custom window treatments, full laundry room, covered parking. Steps from pool, close to clubhouse w/ indoor/outdoor pools, tennis, pickleball, theater, café & more. Minutes to beaches, dining, shops, and WPB airport!
Property Features
Property Type: Residential - Condominium
Cooling: Central Air, Ceiling Fan(s), Electric
Heating: Central, Electric
Roof Type: Concrete, Tile
Stories: 1.0
Taxes: $1,774
Year Built: 1998
Amenities
Entrance Foyer
Elevator
Pantry
Walk-In Closet(s)
Bedroom Layout - Split
Closet Cabinetry
Roman Tub
Feature Descriptions
Appliances: Electric Water Heater, Dryer, Disposal, Dishwasher, Electric Range, Ice Maker, Microwave, Refrigerator, Water Heater, Washer
Association Amenities: Billiard Room, Clubhouse, Elevator(s), Fitness Center, Game Room, Management, Sauna, Shuffleboard Court, Spa/Hot Tub, Tennis Court(s), Workshop Area, Manager On Site, Trash Chute, Community Room, Library
Association Fee Includes: Cable TV, Insurance, Maintenance Grounds, Sewer, Trash, Water, Common Areas, Elevator
Carport Spaces: 1
Days on Site: 24
Exterior: CBS
Flooring: Ceramic Tile
Furnished: Unfurnished
HOA Fee: $1043/ Monthly
Hot Tub: Yes
Laundry: Inside, Laundry Tub
Parcel#: 00424602130093080
Parking: Assigned, Covered, Detached Carport, Carport
Parking Notes: Assigned, Covered, Detached Carport, Carport
Pets Allowed: No
Restrictions: Buyer Approval Required
Sauna: Yes
Security: yes
Security: Fire Sprinkler System, Smoke Detector(s), Security System Owned, Entry - Phone/Intercom, Gated - No Guar
Sewer: Public Sewer
Special View Info: Water, Lake
SQFT Living: 1813
Structure Type: Multi Family
Total Rooms: 9
Utilities: Cable Available, Sewer Available, Water Available
Utilities: Cable Available, Sewer Available, Water Available
Water: Public
Waterfront Features: Lake Front
Windows: Blinds
Room Sizes
Living Room: 16 X 16 Level Main
Kitchen: 10 X 15 Level Main
Primary Bedroom: 22 X 28 Level Main
Dining Room: 10 X 11 Level Main
Den: 10 X 11 Level Main
Utility Room: 6 X 8 Level Main
Florida Room: 9 X 13 Level Main
Bedroom 2: 11 X 12 Level Main
Local Schools
High School: Atlantic
Middle School: Carver Community
Elementary School: Hagen Road
Listed By / Shown By
Listed By
Agency Name: Douglas Elliman
Agency Phone: 561-655-8600
Shown By
Agent Name: Sonny Leon
Agent Phone: (617) 733-2454
Agency Title: Realty 100

Estimate Your Payment
Estimated Payment
$ 751.97 per month $534.14 Principal & Interest $147.83 Property Tax $70.00 Homeowner's InsuranceChange Payment Information


Privacy Policy / DMCA Notice / ADA Accessibility


This site is hosted, designed and copyright
© 1994 - 2026 by
Delta Media Group, Inc. -- Patent Pending --
5874 Crystal Shores Drive, Unit 308 | MLS# B26085409
This condo located at 5874 Crystal Shores Drive, Unit 308, Boynton Beach, FL 33437 is currently listed for sale with an asking price of $240,000. This property was built in 1998 and has 3 bedrooms and 2 full baths with 1885 sq. ft. Crystal Shores Drive, Unit 308 is located in the REGAL SHORES CONDO subdivision. Search REGAL SHORES CONDO real estate on sleon.realty100.com today.