SonnyLeon

BEDS2
BATHS2 full
SQUARE FEET1,328
MLS#B26067436
STATUSActive
PROPERTY TYPEResidential - Townhouse
SUBDIVISIONDELRAY VILLAS 3
Property Description
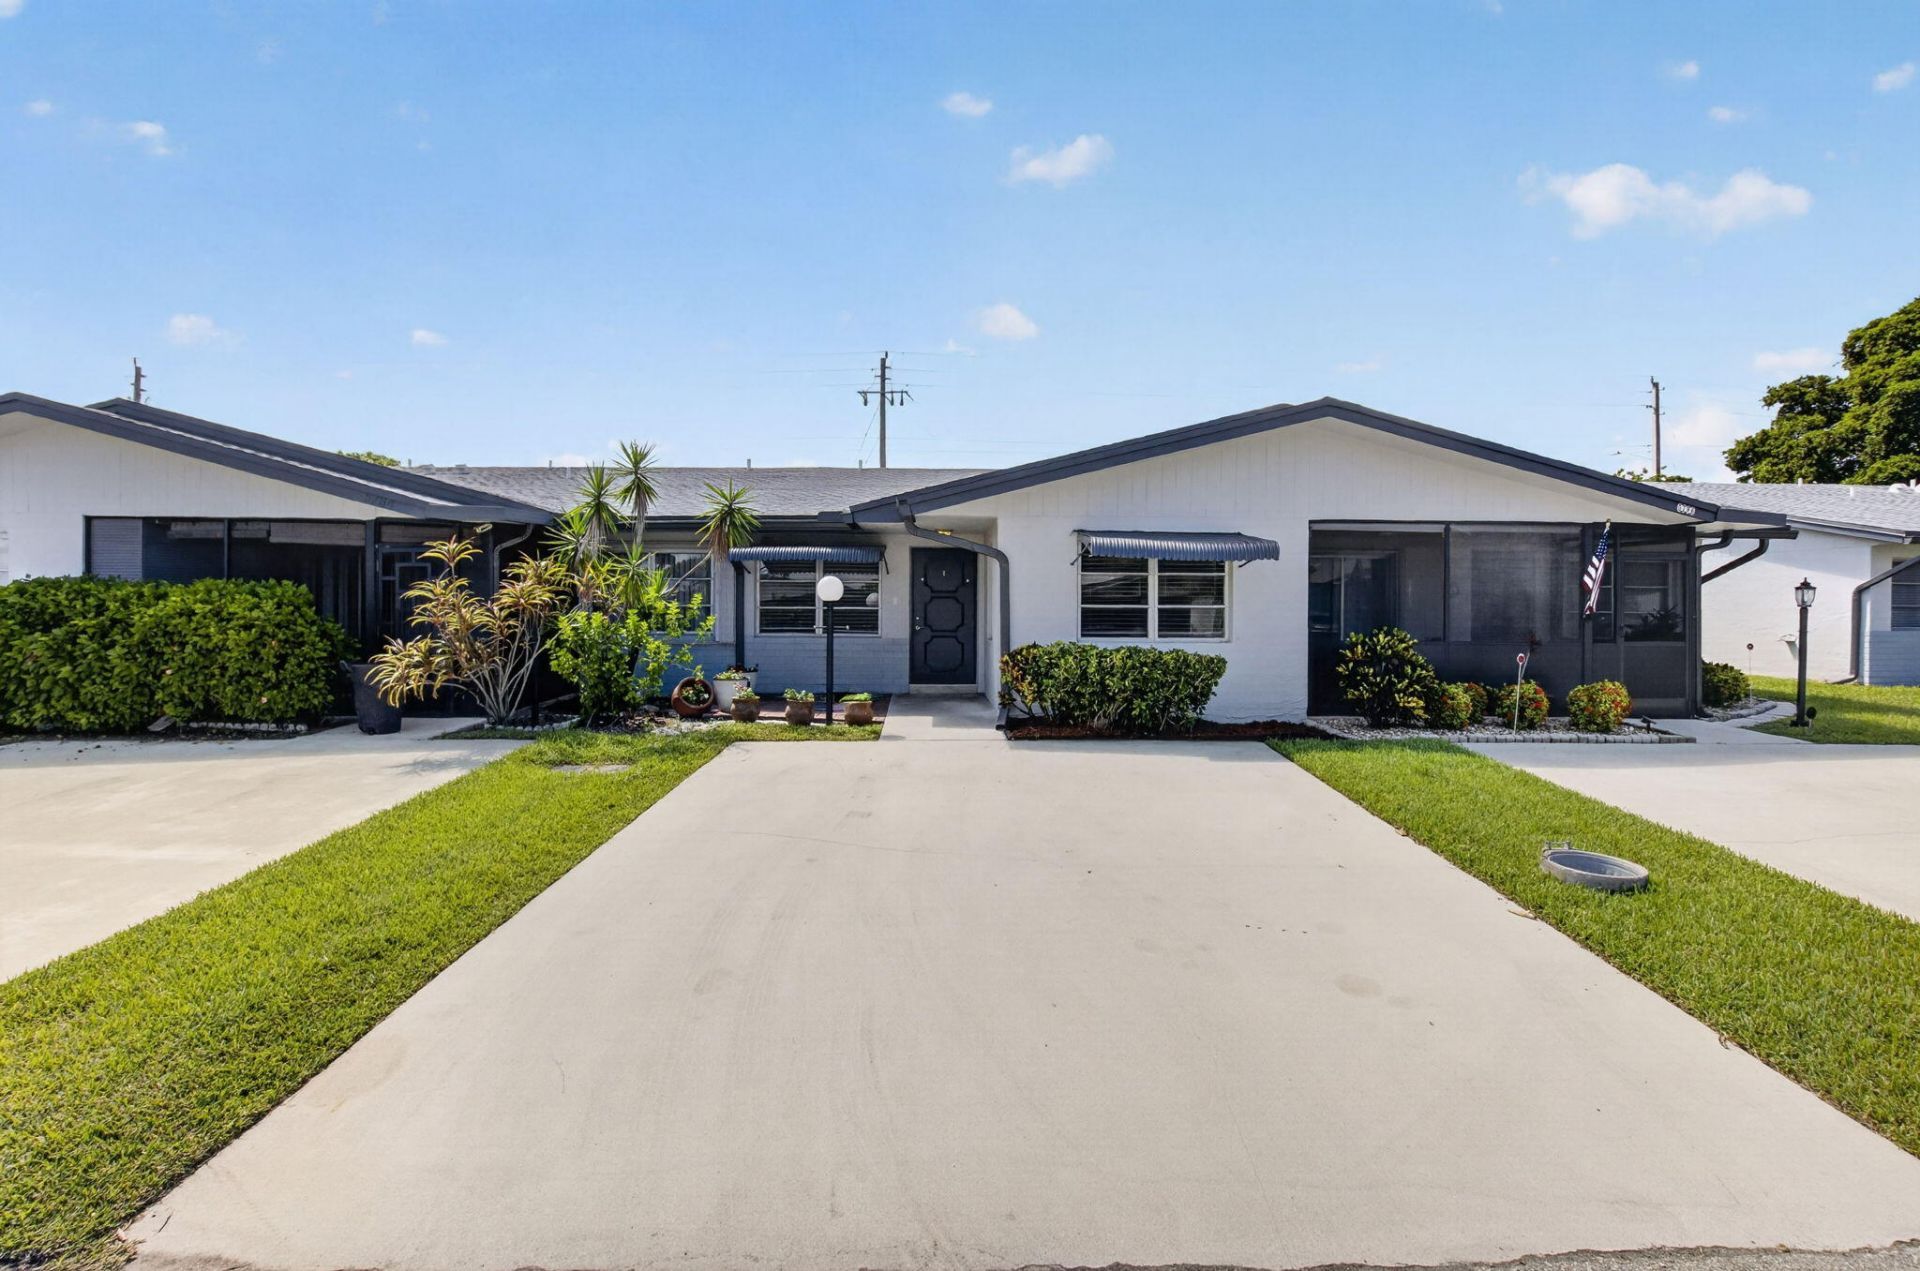
AMAZING RENOVATED 2BR/2BA villa offering 1,296 sq. ft. in Delray Villas, a desirable 55+ community in the heart of Delray Beach! This stunning home features a modern open-concept kitchen with white shaker cabinets, granite countertops, stylish backsplash, spacious island with extra storage, NEW stainless steel appliances & NEW washer/dryer. Both bathrooms are beautifully renovated with frameless glass shower doors. Primary suite features an updated ensuite bath & large walk-in closet; guest bedroom also has a walk-in closet. Tile flooring throughout, crown molding in main living areas, LED recessed lighting & updated fixtures. AC & water heater (2022). Enjoy tons of amenities with LOW HOA dues of only $250/month!
Property Features
Property Type: Residential - Townhouse
Cooling: Central Air, Ceiling Fan(s), Electric
Heating: Central, Electric
Home Style: Ranch
Lot Size: 0.08 Acres
Roof Type: Composition, Shingle, Wood Truss/Rafter
Stories: 1.0
Taxes: $2,997
Year Built: 1981
Amenities
Bar
Built-in Features
Kitchen Island
Pantry
Walk-In Closet(s)
Bedroom Layout - Stacked
Awning(s)
Garden
Feature Descriptions
Appliances: Electric Water Heater, Dryer, Dishwasher, Electric Range, Ice Maker, Microwave, Refrigerator, Water Heater, Washer, Range
Association: Delray Villas 3
Association Amenities: Clubhouse, Fitness Center, Pool, Community Room, Street Lights
Association Fee Includes: Cable TV, Maintenance Grounds, Pest Control, Trash, Common Areas, Recreation Facility
Exterior: Concrete, Stucco, CBS
Flooring: Ceramic Tile, Tile
Furnished: Unfurnished
HOA Fee: $250/ Monthly
Laundry: Laundry Closet, Inside
Parcel#: 00424614060060060
Parking: Concrete, Driveway
Parking Notes: Concrete, Driveway
Patio/Porch: Patio - Open, Patio
Pets Allowed: Yes, Size Limit, Pet Restrictions Possible
Restrictions: Buyer Approval Required, Parking - No Commercial Vehicles, Lease Restrictions
Sewer: Public Sewer
Special View Info: Garden
SQFT Living: 1296
Structure Type: Villa
Total Rooms: 4
Utilities: Cable Connected, Electricity Connected, Sewer Available, Water Available
Utilities: Cable Connected, Electricity Connected, Sewer Available, Water Available
Water: Public
Waterfront Features: None
Room Sizes
Living Room: 11 X 14.2 Level Main
Kitchen: 11.6 X 9.9 Level Main
Primary Bedroom: 21 X 12.2 Level Main
Local Schools
High School: Atlantic
Middle School: Carver Community
Elementary School: Banyan Creek (Palm Beach)
Listed By / Shown By
Listed By
Agency Name: RE/MAX Direct
Agency Phone: 561-952-2680
Shown By
Agent Name: Sonny Leon
Agent Phone: (617) 733-2454
Agency Title: Realty 100

Estimate Your Payment
Estimated Payment
$ 1,017.51 per month $678.80 Principal & Interest $249.75 Property Tax $88.96 Homeowner's InsuranceChange Payment Information


Privacy Policy / DMCA Notice / ADA Accessibility


This site is hosted, designed and copyright
© 1994 - 2026 by
Delta Media Group, Inc. -- Patent Pending --
5790 Wanda Lane | MLS# B26067436
This townhouse located at 5790 Wanda Lane, Delray Beach, FL 33484 is currently listed for sale with an asking price of $305,000. This property was built in 1981 and has 2 bedrooms and 2 full baths with 1328 sq. ft. Wanda Lane is located in the DELRAY VILLAS 3 subdivision. Search DELRAY VILLAS 3 real estate on sleon.realty100.com today.