SonnyLeon

BEDS4
BATHS4 full
SQUARE FEET3,437
MLS#O6435701
STATUSActive
PROPERTY TYPERental - Single Family
SUBDIVISIONTWIN LAKES
Property Description
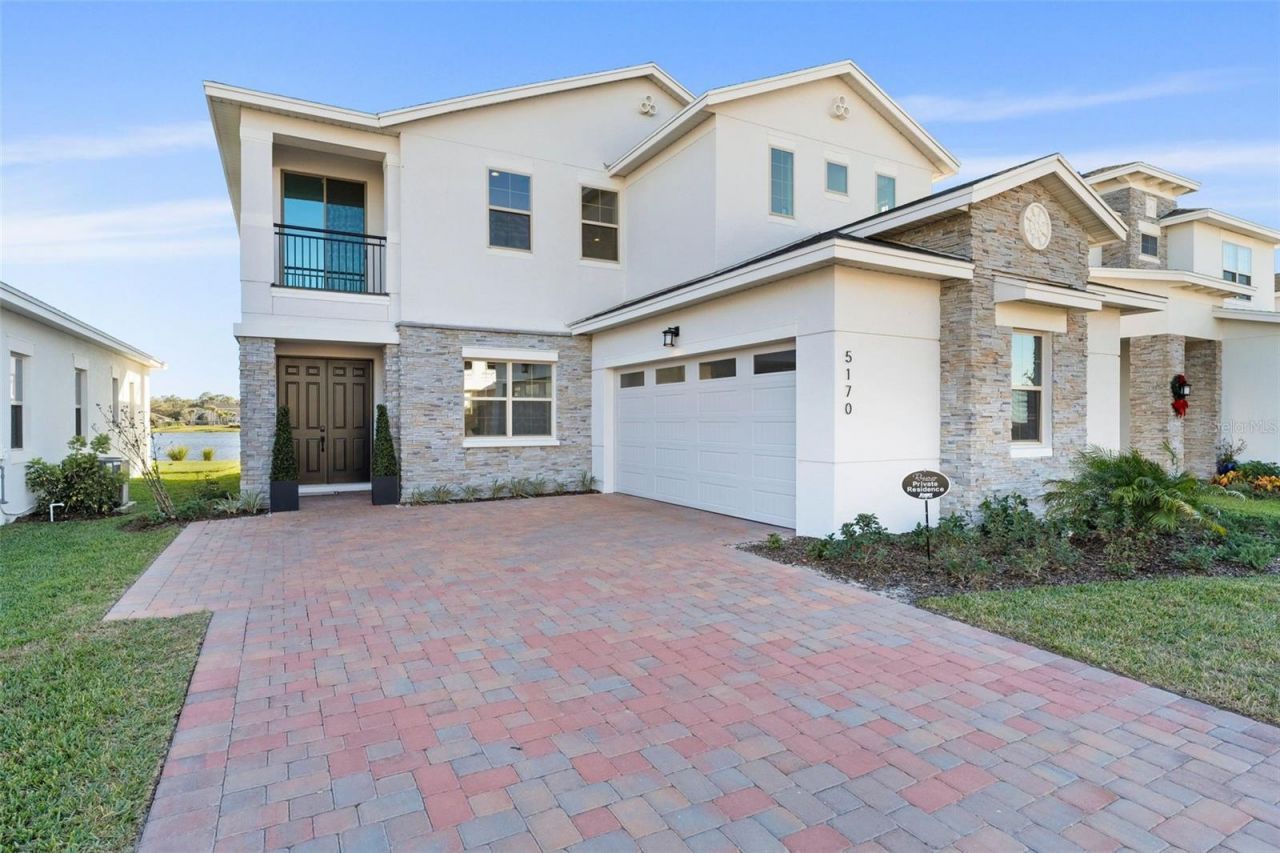
Experience the ultimate luxury living experience at The Reserve at Twin Lakes. This prestigious WATER-FRONT home has been beautifully designed and crafted. As you enter through the beautiful grand foyer, you are greeted by gorgeous custom 12x24 Visconde silver matte tile flooring thru-out connecting the living room to the den, creating a cozy atmosphere perfect for gatherings. A premium surround sound package with 5 speakers will keep you and your guests entertained. The gourmet chefs kitchen features top-of-the-line Samsung appliances and luxury stunning white oak cabinets that connects all the way to the ceiling. A separate wet bar with sink, quartz countertops and luxury cabinets enhance the space. Custom backsplash and an oversized kitchen island makes the kitchen a perfect place for great conversations. The custom metal hood over the range adds a modern touch to the kitchen. Step outside your recessed sliding glass doors into your patio and enjoy relaxing views of the lake. The first floor includes an office space room with built in desk space and storage. There is also a full bathroom downstairs with upgraded stand up shower. Across the hall is the washer/dryer room with a sink and cabinetry. The second floor has loft space, a luxurious primary suite with a private balcony deck looking over the tranquil lake and a deep spacious walk in closet. The primary bathroom is all upgraded to beautiful quartz countertops, matte tiled stand up shower, upgraded light fixtures and dual vanity sinks. There are 3 spacious bedrooms and two full upgraded bathrooms upstairs as well. The attached two-car garage with EV charging outlet and meticulous landscaping complete this exquisite property, making it the perfect sanctuary for modern living in Twin Lakes. The neighborhood features community pool and dog park. Close proximity to medical city and the up and coming NeoCity. Minutes from shopping, dining, US Route 192, 441 and the Florida Turnpike.
Property Features
Property Type: Rental - Single Family
Cooling: Central Air
Garage: 2 car attached
Heating: Central
Lot Size: 0.14 Acres
Year Built: 2024
Amenities
Built-in Features
High Ceilings
Kitchen/Family Room Combo
Living Room/Dining Room Combo
PrimaryBedroom Upstairs
Thermostat
Tray Ceiling(s)
Walk-In Closet(s)
Wet Bar
Window Treatments
Balcony
Sidewalk
Feature Descriptions
Additional Rooms: Den/Library/Office
Appliances: Convection Oven, Cooktop, Dishwasher, Disposal, Dryer, Microwave, Refrigerator, Washer
Community Features: Street Lights
Days on Site: 2
Directions: Get on I-4 Express3 min (0.5 mi)?Continue on I-4 Express. Take Florida's Tpke to Clay Whaley Rd in St. Cloud. Exit from FL-91Take Settlers Trail and Nolte Rd to Buttonsage Dr13 min (6.4 mi)Use the right lane to turn left onto Clay Whaley RdTurn right onto
Flood Zone Code: X
Flooring: Carpet, Tile
Home Warranty Y/N: No
Lot Dimensions: 0.14
Number of Pets: 1
Other Equipment: Irrigation Equipment
Pets Allowed: Cats OK, Dogs OK, Number Limit, Pet Deposit, Size Limit
Pets Size: Small (16-35 Lbs.)
Pets Weight (Max): 30
Property Attached Y/N: No
Property Sub-Type: Single Family Residence
Sewer: None
Showing Instructions: Appointment Only, Call Before Showing, Call Listing Agent
Utilities: Natural Gas Available, Natural Gas Connected, Public
Water: Public
Water Access Y/N: No
Water View: Pond
Windows: Skylight(s)
Room Sizes
Kitchen: 14x21
Dining Room: 16x18
Living Room: 20x18
Primary Bedroom: 13x20
Primary Bathroom: 15x9
Local Schools
High School: Harmony High
Middle School: Harmony Middle
Elementary School: Hickory Tree Elem
Listed By / Shown By
Listed By
Agency Name: URBANISTA BROKERS
Agency Contact: 407-619-7272
Shown By
Agent Name: Sonny Leon
Agent Phone: (617) 733-2454
Agency Title: Realty 100




Member Participants (and their affiliated licensees, if applicable) shall indicate on their websites that IDX information is provided exclusively for consumers’ personal non-commercial use, that it may not be used for any purpose other than to identify prospective properties consumers may be interested in purchasing, that the data is deemed reliable but is not guaranteed by MLS GRID, and that the use of the MLS GRID Data may be subject to an end user license agreement prescribed by the Member Participant’s applicable MLS if any and as amended from time to time. MLS GRID may, at its discretion, require use of other disclaimers as necessary to protect Member Participant, and/or their MLS from liability.
Based on information submitted to the MLS GRID. All data is obtained from various sources and may not have been verified by broker or MLS GRID. Supplied Open House Information is subject to change without notice. All information should be independently reviewed and verified for accuracy. Properties may or may not be listed by the office/agent presenting the information.
Privacy Policy / DMCA Notice / ADA Accessibility


This site is hosted, designed and copyright
© 1994 - 2026 by
Delta Media Group, Inc. -- Patent Pending --
5170 Buttonsage Drive | MLS# O6435701
This property located at 5170 Buttonsage Drive , Saint Cloud, FL 34772 is currently listed for rent with an asking price of $4,200 / Monthly. Search Saint Cloud real estate on sleon.realty100.com today.