SonnyLeon

BEDS2
BATHS2 full
SQUARE FEET1,017
MLS#B26085747
STATUSActive
PROPERTY TYPEResidential - Single Family
SUBDIVISIONNORTH PALM BCH 3
Property Description
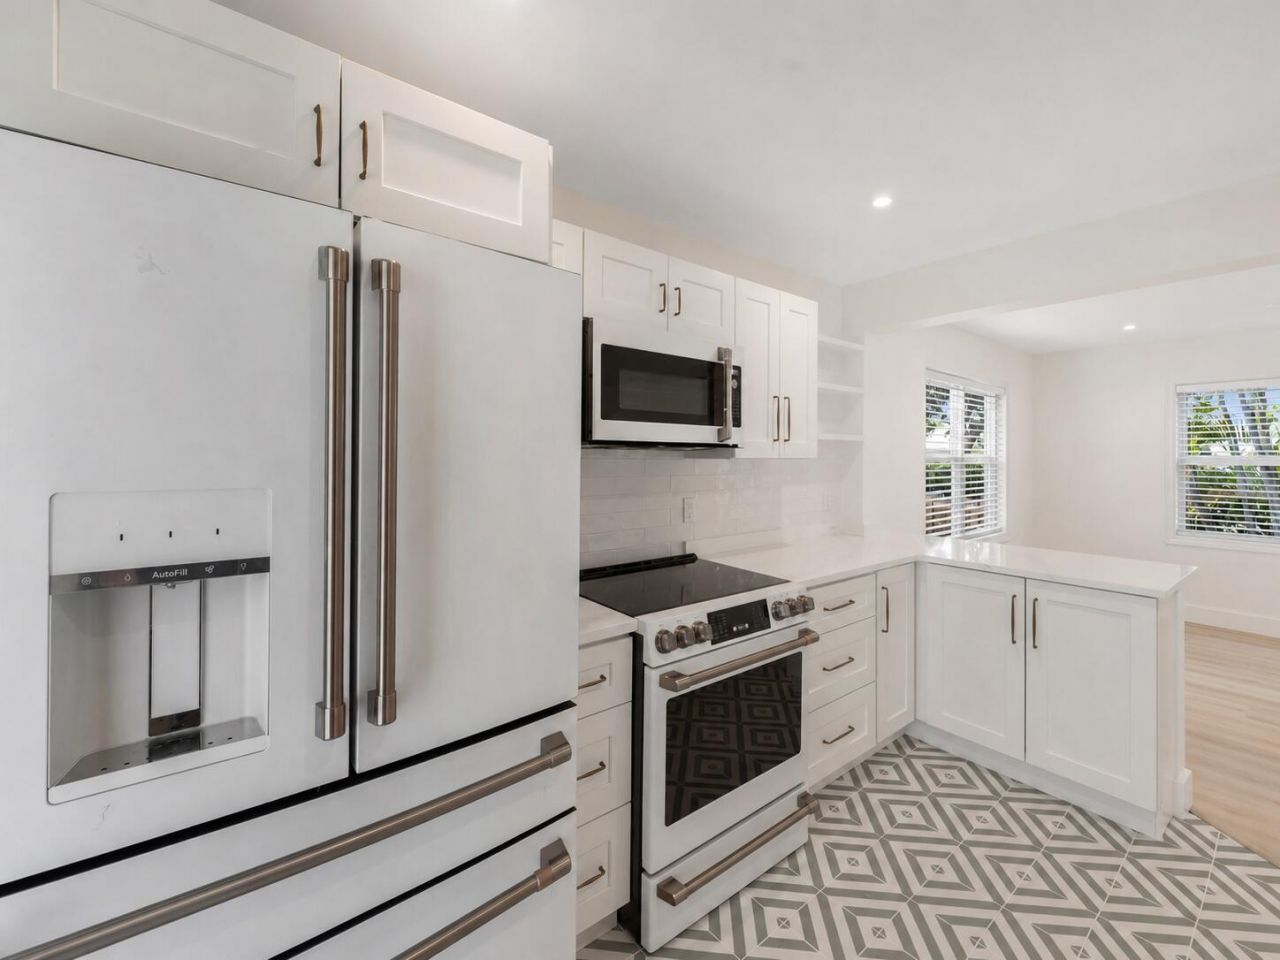
Welcome to this charming renovated Florida cottage tucked away in the beautiful Northwood neighborhood, just blocks from the Intracoastal Waterway. Full of character and classic Florida charm, this inviting home has been thoughtfully updated for comfortable, easy living.Featuring all-new appliances, bright and welcoming interiors, and wonderful indoor-outdoor appeal, it's the perfect place to enjoy the South Florida lifestyle. Ideally situated near the waterfront and just minutes from the shops, dining, and vibrant energy of West Palm Beach, this Northwood gem offers the perfect combination of charm, location, and move-in-ready convenience. Large fenced in backyard offers lush privacy, with room for a pool.
Property Features
Property Type: Residential - Single Family
Cooling: Central Air, Ceiling Fan(s), Electric, Other
Fenced: Yes
Heating: Electric, Other, Central Building
Lot Size: 0.12 Acres
Roof Type: Composition, Shingle
Stories: 1.0
Taxes: $5,911
Year Built: 1946
Amenities
Walk-In Closet(s)
Other
Feature Descriptions
Appliances: Dryer, Dishwasher, Electric Range, Ice Maker, Microwave, Refrigerator, Washer, Range, Freezer
Carport Spaces: 2
Days on Site: 24
Exterior: CBS
Fencing: Back Yard, Fenced
Flooring: Laminate, Tile, Vinyl, Wood
Laundry: Inside, Sink, In Unit
Parcel#: 74434304060550070
Parking: Attached Carport, Carport
Parking Notes: Attached Carport, Carport
Pets Allowed: Yes, No Restrictions
Restrictions: No Restrictions
Sewer: Public Sewer
SQFT Living: 834
Structure Type: House
Total Rooms: 3
Utilities: Electricity Connected, Sewer Connected, Water Connected
Utilities: Electricity Connected, Sewer Connected, Water Connected
Water: Public
Local Schools
High School: Palm Beach Lakes
Middle School: John F. Kennedy (Palm Beach)
Elementary School: Northmore
Listed By / Shown By
Listed By
Agency Name: Provident Realty of South Florida Inc.
Agency Phone: 561-822-5440
Shown By
Agent Name: Sonny Leon
Agent Phone: (617) 733-2454
Agency Title: Realty 100

Estimate Your Payment
Estimated Payment
$ 2,126.27 per month $1,444.39 Principal & Interest $492.58 Property Tax $189.29 Homeowner's InsuranceChange Payment Information


Privacy Policy / DMCA Notice / ADA Accessibility


This site is hosted, designed and copyright
© 1994 - 2026 by
Delta Media Group, Inc. -- Patent Pending --
514 52nd Street | MLS# B26085747
This single family home located at 514 52nd Street, West Palm Beach, FL 33407 is currently listed for sale with an asking price of $649,000. This property was built in 1946 and has 2 bedrooms and 2 full baths with 1017 sq. ft. 52nd Street is located in the NORTH PALM BCH 3 subdivision. Search NORTH PALM BCH 3 real estate on sleon.realty100.com today.