SonnyLeon

BEDS4
BATHS4 full 2 partial
SQUARE FEET5,261
MLS#B26084672
STATUSActive
PROPERTY TYPEResidential - Single Family
SUBDIVISIONLaguna Village at Grand Harbor
Property Description
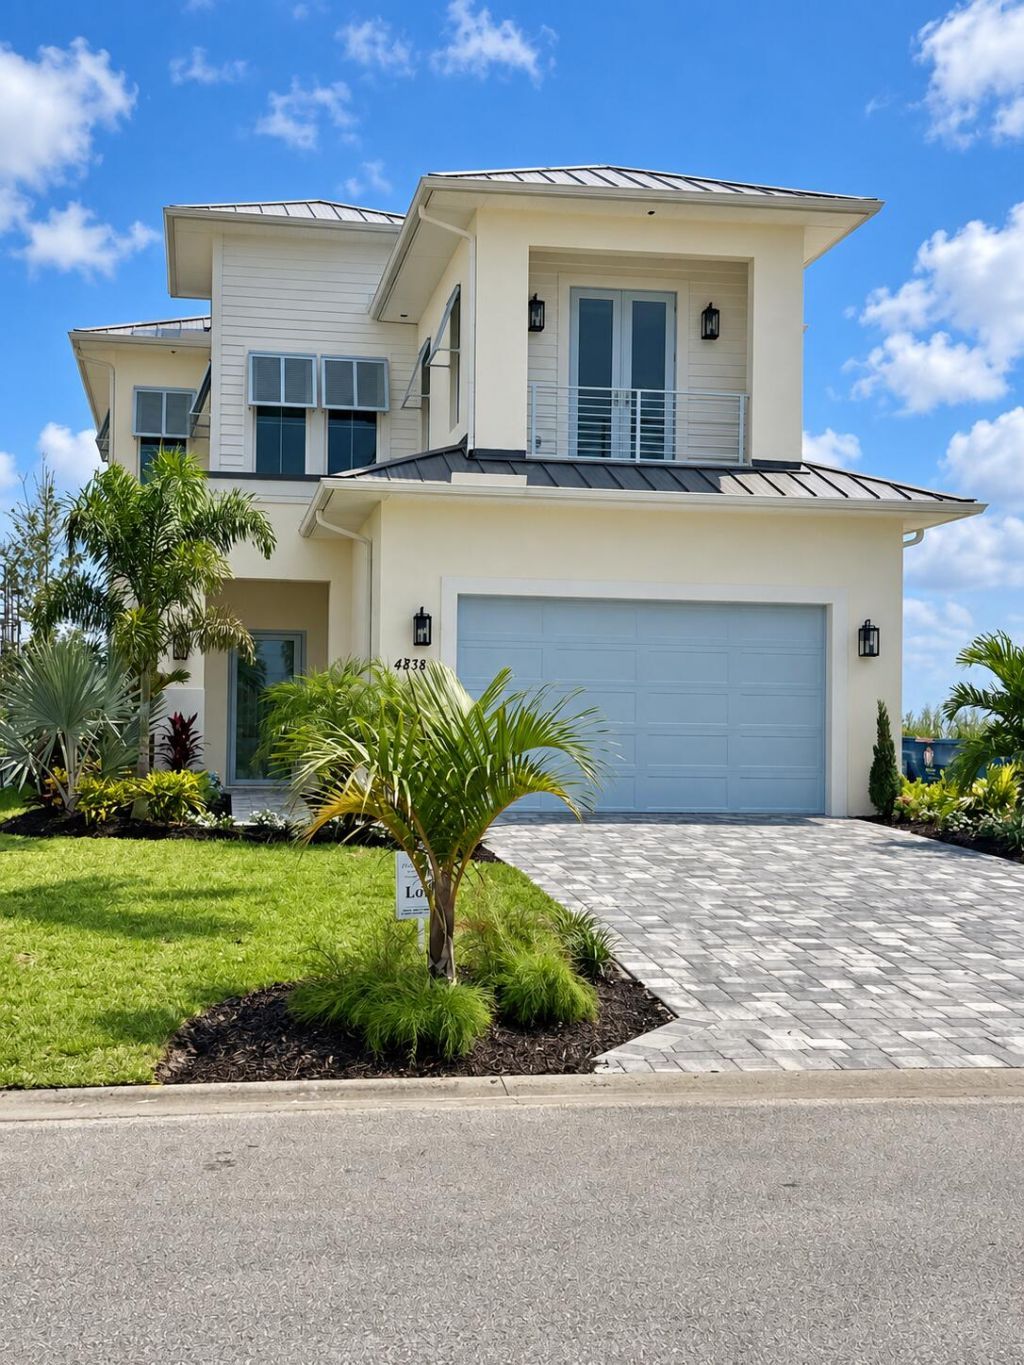
Welcome to the exquisite coastal-style home situated in the highly sought-after Laguna Village directly on the Intracoastal/Indian River within prestigious Grand Harbor. This luxury riverfront estate offers the ultimate in luxury and comfort, with direct riverfront views and an impressive 4 bedrooms, 4 full bathrooms, and 2 half bathrooms. The al fresco riverfront kitchen is perfect for entertaining guests and enjoying outdoor meals while taking in the breathtaking river views. Sip your coffee & watch the sunrise from your riverfront lanai complete with summer kitchen and heated pool. With over 3,798 square feet of air-conditioned living space and a total of 5,261 square feet, this 2-story home is designed to exceed your expectations. Built with the utmost attention to detail, this home features 12 foot ceilings in the living spaces and 10' ceilings upstairs. The open floorplan kitchen features custom cabinetry and a spacious island. The primary suite is complete with a spacious bath, huge shower and soaking tub. Its best feature is a large covered patio with river views for miles. The concrete block construction, a durable metal roof, impact glass windows, and icynene insulation provide optimal energy efficiency and safety. For added convenience, an elevator is included, providing easy access to all levels of the home. The custom garage by Obsessed Garage. Enjoy exclusive access to Grand Harbor's 2 golf courses, beach club, marina, and the fitness and wellness center. Truly exceptional!
Property Features
Property Type: Residential - Single Family
Cooling: Central Air, Electric
Garage: 2 car attached
Heating: Central, Electric
Lot Size: 0.21 Acres
Roof Type: Metal
Stories: 2.0
Taxes: $8,359
Year Built: 2025
Amenities
Entrance Foyer
Elevator
High Ceilings
Kitchen Island
Pantry
Walk-In Closet(s)
Upstairs Living Area
Cabana Bath
Built-in Barbecue
Summer Kitchen
Pool Bathroom
Balcony
Feature Descriptions
Appliances: Electric Water Heater, Cooktop, Dryer, Disposal, Dishwasher, Microwave, Oven, Refrigerator, Water Heater, Washer
Association: Laguna Village at Grand Harbor
Association Amenities: Clubhouse, Fitness Center, Golf Course, Jogging Path, Pool, Tennis Court(s), Beach Club Available, Community Room, Sidewalks
Association Fee Includes: Cable TV, Maintenance Grounds, Security, Common Areas, Recreation Facility
Balcony: Balcony - Covered
Days on Site: 15
Exterior: CBS
Fireplace: Electric
Flooring: Wood
Furnished: Unfurnished
HOA Fee: $903/ Monthly
Laundry: Inside
Parcel#: 323924000220000000070
Parking: Garage Door Opener, Garage, Attached Garage
Parking Notes: Garage Door Opener, Garage, Attached Garage
Patio/Porch: Patio - Covered, Porch - Open, Patio, Porch
Pets Allowed: Yes, Cats OK, Dogs OK
Pool: Heated, In Ground
Restrictions: Parking - No Boat, Parking - No RV, Parking - No Trailer
Security: Gated with Guard, Security Patrol
Sewer: Public Sewer
Special View Info: Water, Intracoastal, River
SQFT Living: 3798
Structure Type: House
Swimming Pool: Yes
Total Rooms: 12
Utilities: Cable Available, Sewer Available, Water Available
Utilities: Cable Available, Sewer Available, Water Available
Water: Public
Waterfront Features: No Fixed Bridge, Ocean Access, River Front, Intracoastal
Windows: Storm Window(s)
Room Sizes
Living Room: 12 X 19.6 Level First
Kitchen: 16.3 X 17.6 Level First
Dining Room: 16.3 X 17.3 Level First
Other: 14.4 X 21.4 Level First
Primary Bedroom: 14 X 17.3 Level Second
Other: 7.4 X 16.6 Level Second
Bedroom 2: 14 X 18.6 Level Second
Bedroom 3: 13 X 15.6 Level Second
Bedroom 4: 12.6 X 13 Level First
Foyer: 10.4 X 10.7 Level First
Laundry: 9.8 X 12 Level Second
Other: 9.11 X 10.9 Level Second
Local Schools
High School: Vero Beach
Middle School: Gifford
Elementary School: Beachland
Listed By / Shown By
Listed By
Agency Name: North County Properties
Agency Phone: 561-427-0470
Shown By
Agent Name: Sonny Leon
Agent Phone: (617) 733-2454
Agency Title: Realty 100

Estimate Your Payment
Estimated Payment
$ 10,261.82 per month $8,456.93 Principal & Interest $696.58 Property Tax $1,108.30 Homeowner's InsuranceChange Payment Information


Privacy Policy / DMCA Notice / ADA Accessibility


This site is hosted, designed and copyright
© 1994 - 2026 by
Delta Media Group, Inc. -- Patent Pending --
4838 S Harbor Drive | MLS# B26084672
This single family home located at 4838 S Harbor Drive, Vero Beach, FL 32967 is currently listed for sale with an asking price of $3,799,900. This property was built in 2025 and has 4 bedrooms and 4 full and 2 partial baths with 5261 sq. ft. S Harbor Drive is located in the Laguna Village at Grand Harbor subdivision. Search Laguna Village At Grand Harbor real estate on sleon.realty100.com today.