SonnyLeon

BEDS3
BATHS2 full
SQUARE FEET2,163
MLS#A4704471
STATUSActive
PROPERTY TYPEResidential - Single Family
SUBDIVISIONSTONEYBROOK AT PALMER RANCH
Property Description
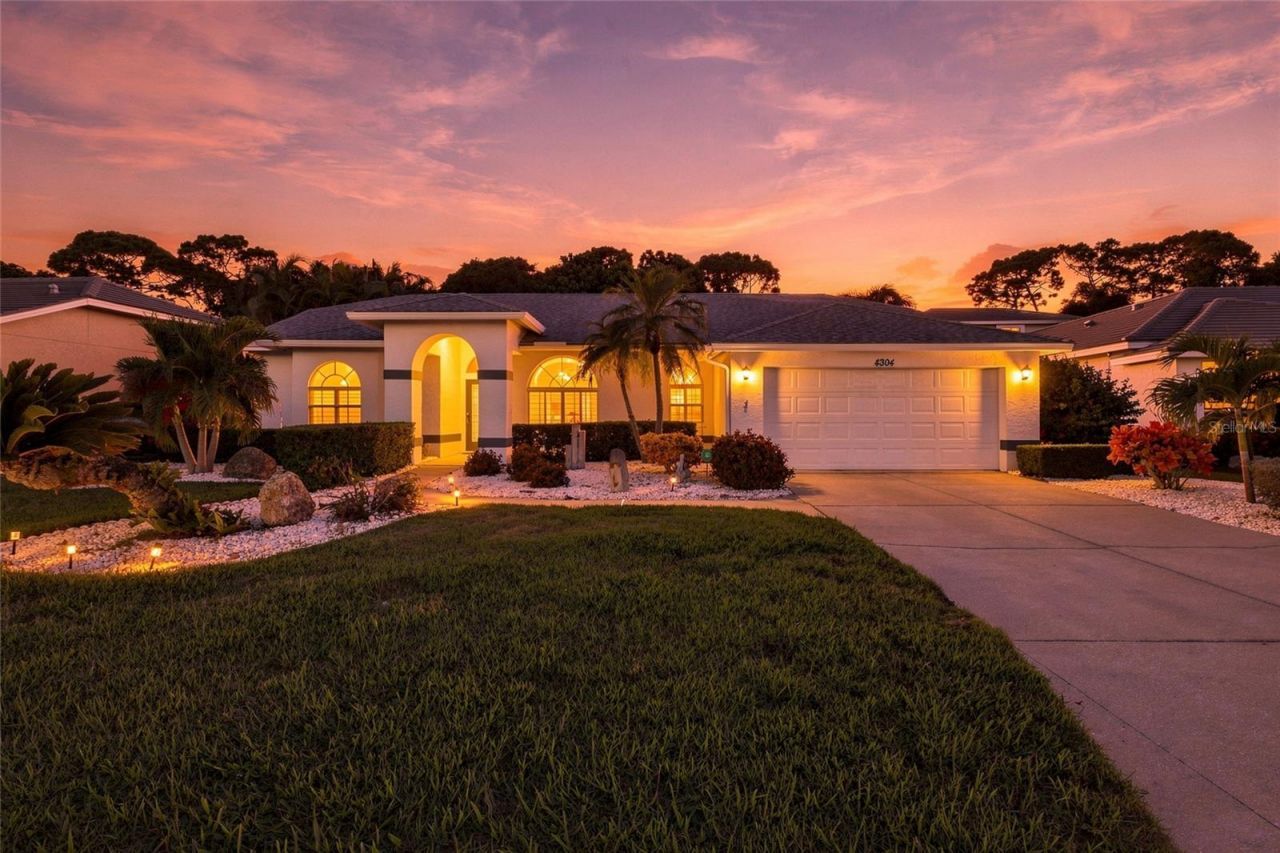
Virtually Staged. Move-in ready and beautifully maintained, this 3-bedroom, 2-bathroom Florida ranch home offers 2,163 square feet of comfortable living space and an attached 2-car garage complete with a built-in workbench, storage, and additional refrigerator and freezer. Located in a well-manicured gated golf community with picturesque lakes, mature trees, and abundant green space. From the moment you enter, you'll be greeted by a stunning view of the sparkling pool and spa, creating an inviting backdrop for everyday living. The thoughtfully designed floor plan features a separate living room, formal dining area, and an open-concept kitchen and family room that seamlessly connect to a pantry and laundry room with a stacked washer and electric dryer (2017). The gourmet kitchen showcases quartz countertops, stylish cabinetry installed in 2011, and updated appliances including a dishwasher (2017), oven (2024), refrigerator (2025), and microwave (2026). Plantation shutters throughout the home add timeless elegance while helping shield interiors from the Florida sun.The spacious primary suite features an ensuite bath, walk-in closet, and sliding glass door access to the pool area. One guest bedroom includes a built-in king-size Murphy bed, making it ideal as both a home office and guest retreat. Large windows and sliding glass doors were replaced in 2024 with shatterproof, Miami-rated hurricane-impact glass, providing enhanced safety, energy efficiency, and peace of mind.Outdoor living is exceptional with an enclosed lanai overlooking a heated pool and connected spa surrounded by lush tropical landscaping that creates a private backyard oasis. The pool and spa are heated by a gas heater supplied by a Ferrellgas 90-pound propane tank, which also fuels a Weber gas grill. The elegant pool deck was replaced in 2019 with interlocking pavers, and a new programmable variable-speed pool pump was installed in August 2025.Additional upgrades include a new HVAC system (2022), a recirculating hot water pump on a timer for near-instant hot water throughout the home, a roof replaced in 2014 and treated with shingle sealant/extender in April 2026, and a gas generator that provides emergency backup power during outages. This move-in-ready home offers an exceptional combination of comfort, quality updates, and resort-style Florida living. While not part of the Stoneybrook Golf & Country Club, residents may enjoy dining and limited golf privileges. In addition to this home's own private swimming pool, the heated Stoneybrook pool and gazebo facility are just a short walk around the corner.
Property Features
Property Type: Residential - Single Family
Cooling: Central Air
Garage: 2 car attached
Heating: Central
Home Style: Florida
Lot Size: 0.21 Acres
Roof Type: Tile
Stories: 1.0
Taxes: $4,086
Year Built: 1994
Amenities
Kitchen/Family Room Combo
Vaulted Ceiling(s)
Lighting
Sidewalk
Feature Descriptions
Appliances: Dishwasher, Dryer, Microwave, Range, Refrigerator, Washer
Days on Site: 2
Directions: Continue South for several miles, passing through the Southside Village and Gulf Gate areas.Turn Left onto Central Sarasota Parkway. This is a major intersection located shortly after you pass the Westfield Square Mall area.Turn Right onto Mcintosh Road f
Exterior: Block
Flood Zone Code: X
Flooring: Bamboo, Tile, Wood
Foundation: Block, Slab
HOA Fee: 850/ Semi-Annually
HOA Y/N: Yes
Home Warranty Y/N: No
Listing Terms: Cash, Conventional
Lot: Sidewalk, Paved
Lot Dimensions: 0.21
Ownership: Fee Simple
Patio/Porch: Covered, Screened
Pets Allowed: Yes
Pool: In Ground
Property Attached Y/N: No
Property Sub-Type: Single Family Residence
Sewer: Public Sewer
Showing Instructions: Supra Lock Box, Lock Box Electronic
Spa: Heated, In Ground
Special Sale Provisions: None
Swimming Pool: Yes
Utilities: Public
Vegetation: Trees/Landscaped
Water: Public
Water Access Y/N: No
Zoning: RSF2
Room Sizes
Primary Bedroom: 12.8x24.3
Bedroom 2: 11x10
Bedroom 3: 12.1x12.7
Primary Bathroom: 14.7x11.11
Bathroom 2: 5x10.3
Kitchen: 16x19.7
Family Room: 14.6x16.7
Living Room: 14.3x12
Local Schools
High School: Venice Senior High
Middle School: Sarasota Middle
Elementary School: Laurel Nokomis Elementary
Listed By / Shown By
Listed By
Agency Name: THE KEYES COMPANY - SARASOTA
Agency Contact: 941-362-4100
Shown By
Agent Name: Sonny Leon
Agent Phone: (617) 733-2454
Agency Title: Realty 100

Estimate Your Payment
Estimated Payment
$ 1,724.98 per month $1,224.06 Principal & Interest $340.50 Property Tax $160.42 Homeowner's InsuranceChange Payment Information



Member Participants (and their affiliated licensees, if applicable) shall indicate on their websites that IDX information is provided exclusively for consumers’ personal non-commercial use, that it may not be used for any purpose other than to identify prospective properties consumers may be interested in purchasing, that the data is deemed reliable but is not guaranteed by MLS GRID, and that the use of the MLS GRID Data may be subject to an end user license agreement prescribed by the Member Participant’s applicable MLS if any and as amended from time to time. MLS GRID may, at its discretion, require use of other disclaimers as necessary to protect Member Participant, and/or their MLS from liability.
Based on information submitted to the MLS GRID. All data is obtained from various sources and may not have been verified by broker or MLS GRID. Supplied Open House Information is subject to change without notice. All information should be independently reviewed and verified for accuracy. Properties may or may not be listed by the office/agent presenting the information.
Privacy Policy / DMCA Notice / ADA Accessibility


This site is hosted, designed and copyright
© 1994 - 2026 by
Delta Media Group, Inc. -- Patent Pending --
4304 Balmoral Way | MLS# A4704471
This single family home located at 4304 Balmoral Way, Sarasota, FL 34238 is currently listed for sale with an asking price of $550,000. This property was built in 1994 and has 3 bedrooms and 2 full baths with 2163 sq. ft. Balmoral Way is located in the STONEYBROOK AT PALMER RANCH subdivision. Search STONEYBROOK AT PALMER RANCH real estate on sleon.realty100.com today.