SonnyLeon

BEDS3
BATHS2 full
SQUARE FEET1,892
MLS#C7519012
STATUSPending
PROPERTY TYPEResidential - Mobile Home
SUBDIVISIONPELICAN POINTE 1ST
Property Description
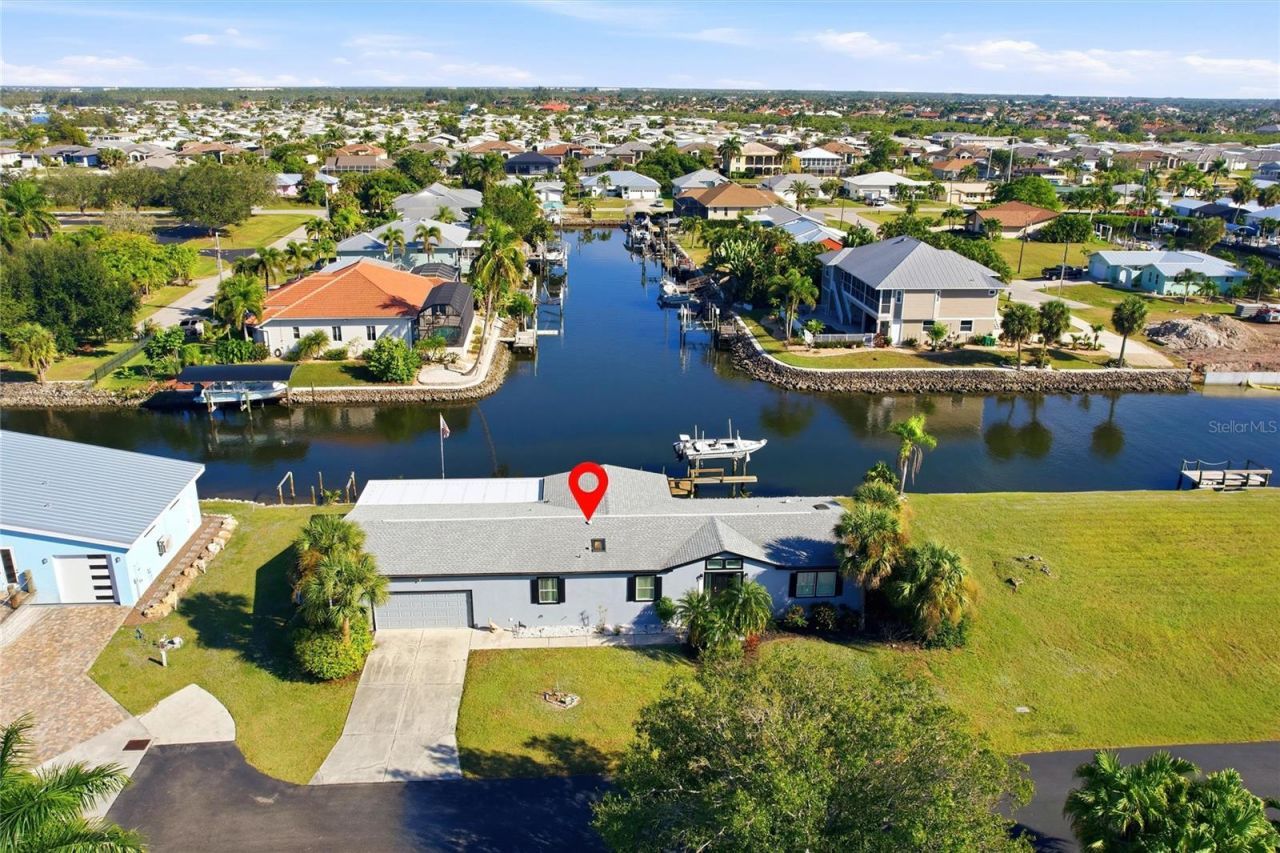
Under contract-accepting backup offers. EXCEPTIONAL SAILBOAT WATERFRONT OPPORTUNITY! FREE APPRAISAL, ZERO UNDERWRITING fee are available via Preferred Lender (for eligible loans), 2/1 and 3/2/1 RATE BUY DOWN PROGRAM is available as well. Reach out for Details! Experience the best of tropical living with this lovely waterfront home on a saltwater canal with direct sailboat access to Charlotte Harbour and the Gulf (8-10 minutes). Located just minutes from historic downtown Punta Gorda, Fishermen's Village, the Sunseeker Resort, and Punta Gorda Airport, this home combines convenience with endless adventure.This inviting residence features a thoughtful split floor plan, expansive living and family rooms with breathtaking water views, and an abundance of natural light. Enjoy the large Lanai area, a spacious 2.5-car garage 30x26 (perfect for a workshop), and a newly installed aluminum fence for your pets. Additional highlights include dual sinks in the main bathroom, walk-in closets, and a 5,000 boat lift w dock, and new motors.There is plenty of space to install a pool if desired.Recent upgrades provide peace of mind, including: NEW ROOF (2021) NEW AC (2022) Impact-resistant windows at the back of the house NEW hurricane-proof front door Freshly painted interiors (Family, Living, and Dining areas) in soothing Floridian hues Freshly painted exterior (2024) NEW washer/dryer, fridge, and newer microwave; NEW garage door opener hardwareWhether you're seeking a full-time residence, seasonal retreat, or boater's paradise, this home offers the perfect combination of waterfront lifestyle, comfort, and convenience.Don't wait - schedule a visit, fall in love, and start creating your perfect tropical getaway!
Property Features
Property Type: Residential - Mobile Home
Cooling: Central Air
Garage: 2 car attached
Heating: Central
Lot Size: 0.32 Acres
Roof Type: Shingle
Stories: 1.0
Taxes: $4,040
Year Built: 1998
Amenities
Ceiling Fans(s)
Open Floorplan
Primary Bedroom Main Floor
Thermostat
Walk-In Closet(s)
Window Treatments
Balcony
Rain Gutters
Feature Descriptions
Appliances: Dishwasher, Dryer, Microwave, Range, Refrigerator, Washer
Community Features: Deed Restrictions
Days on Site: 302
Directions: 41 South Tamiami Trl to Rio Villa Dr to Deltona Dr to Pelican Pointe Dr , 0.1 mile the house will be on your left , cul de sac
Exterior: Stucco
Flood Zone Code: 9AE
Flooring: Carpet, Ceramic Tile
Foundation: Crawlspace
Frontage Canal Brackish: 135
Frontage Canal Salt: 135
Garage Dimensions: 30x26
HOA Fee: 300/ Annually
HOA Y/N: Yes
Home Warranty Y/N: No
Lot: Cul-De-Sac
Lot Dimensions: 0.32
Number of Pets: 2
Other Equipment: Irrigation Equipment
Ownership: Fee Simple
Pets Allowed: Yes
Pets Size: Extra Large (101+ Lbs.)
Property Attached Y/N: No
Property Sub-Type: Manufactured Home
Sewer: Septic Tank
Showing Instructions: Combination Lock Box
Special Sale Provisions: None
Special View Info: Water
Utilities: Cable Available, Electricity Connected, Public, Sewer Connected
Water: Public
Water Access: Brackish Water, Canal - Brackish, Canal - Saltwater
Water Access Y/N: Yes
Waterfront Features: Canal - Brackish, Canal - Saltwater, Bridges - No Fixed Bridges, Lift, Riprap, Sailboat Water, Seawall - Other
Water View: Canal
Windows: Skylight(s)
Zoning: MHC
Room Sizes
Primary Bedroom: 15x13
Bedroom 2: 10x10
Bedroom 3: 11x9
Dining Room: 12x19
Family Room: 23x12
Kitchen: 10x6
Living Room: 21x15
Utility Room: 6x8
Balcony/Porch/Lanai: 34x13
Listed By / Shown By
Listed By
Agency Name: BERKSHIRE HATHAWAY HOMESERVICE
Agency Contact: 239-482-5700
Shown By
Agent Name: Sonny Leon
Agent Phone: (617) 733-2454
Agency Title: Realty 100

Estimate Your Payment
Estimated Payment
$ 1,216.82 per month $778.17 Principal & Interest $336.67 Property Tax $101.98 Homeowner's InsuranceChange Payment Information



Member Participants (and their affiliated licensees, if applicable) shall indicate on their websites that IDX information is provided exclusively for consumers’ personal non-commercial use, that it may not be used for any purpose other than to identify prospective properties consumers may be interested in purchasing, that the data is deemed reliable but is not guaranteed by MLS GRID, and that the use of the MLS GRID Data may be subject to an end user license agreement prescribed by the Member Participant’s applicable MLS if any and as amended from time to time. MLS GRID may, at its discretion, require use of other disclaimers as necessary to protect Member Participant, and/or their MLS from liability.
Based on information submitted to the MLS GRID. All data is obtained from various sources and may not have been verified by broker or MLS GRID. Supplied Open House Information is subject to change without notice. All information should be independently reviewed and verified for accuracy. Properties may or may not be listed by the office/agent presenting the information.
Privacy Policy / DMCA Notice / ADA Accessibility


This site is hosted, designed and copyright
© 1994 - 2026 by
Delta Media Group, Inc. -- Patent Pending --
4190 Pelican Pointe Drive | MLS# C7519012
This single family home located at 4190 Pelican Pointe Drive, Punta Gorda, FL 33950 is currently listed for sale with an asking price of $349,650. This property was built in 1998 and has 3 bedrooms and 2 full baths with 1892 sq. ft. Pelican Pointe Drive is located in the PELICAN POINTE 1ST subdivision. Search PELICAN POINTE 1ST real estate on sleon.realty100.com today.