SonnyLeon

BEDS4
BATHS4 full
SQUARE FEET1,682
MLS#O6435289
STATUSActive
PROPERTY TYPEResidential - Single Family
SUBDIVISIONAGNES HEIGHTS FIRST
Property Description
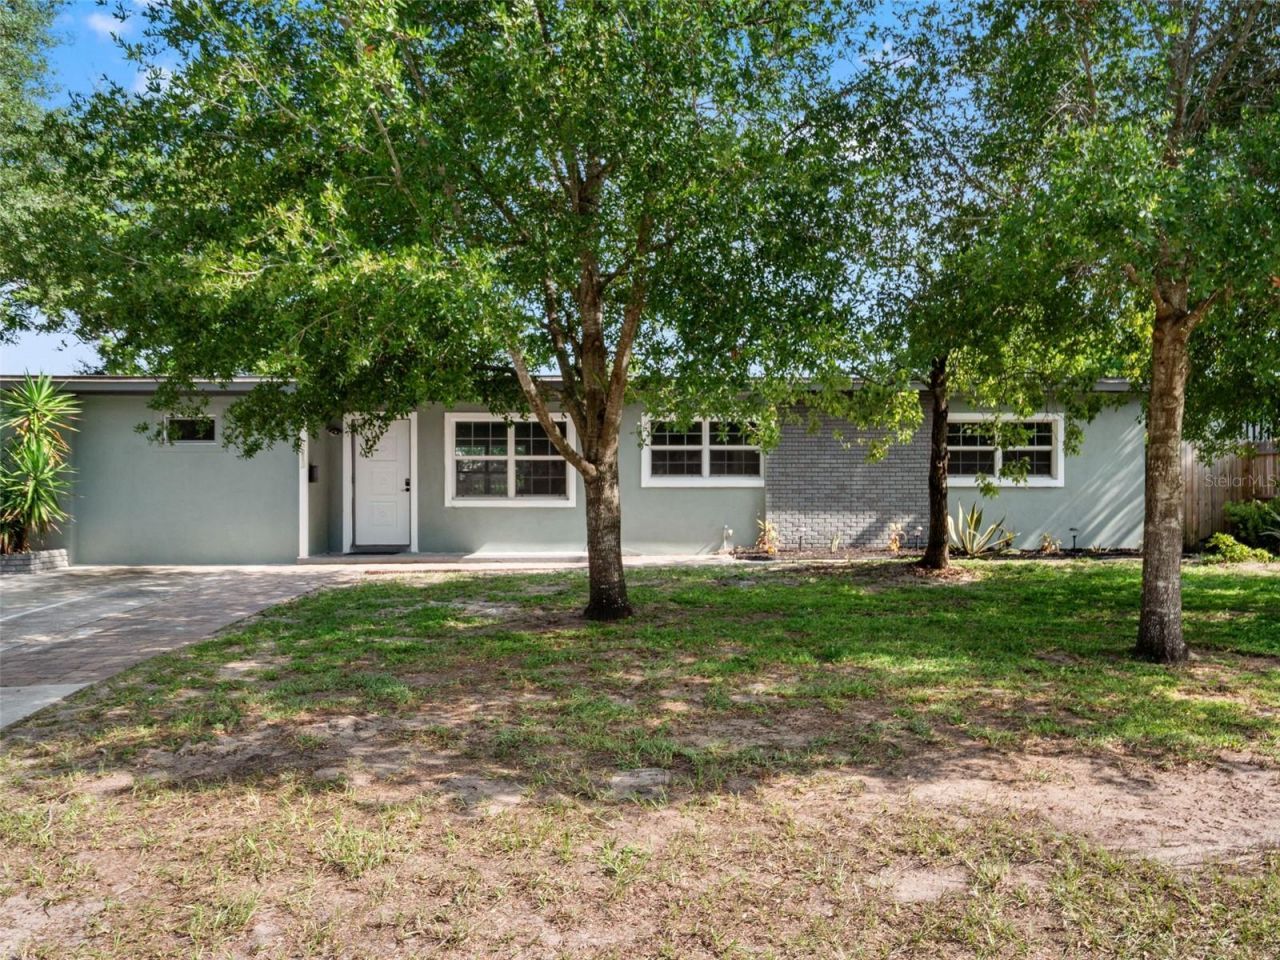
Rare to find Ranch style home with an In-Law suite with NO HOA! A standout feature is the private in-law suite, complete with its own kitchenette and separate exterior entrance that is ideal for extended family, guests, a private home office, or rental income. The oversized driveway can hold 3 cars! A HUGE newer shed in the back for additional storage or convert to a useful space such as a She-Shed or Man Cave. Fully privacy fenced back yard. The main home features an updated kitchen and updated bathrooms, adding modern appeal and functionality throughout the home. The In-Law suite provides a level of privacy and flexibility that can be difficult to find. Best of all, there is NO HOA! Location is another major highlight! Conveniently situated near the popular Curry Ford West and Hourglass District, you'll be close to grocery stores, neighborhood pubs, coffee shops, restaurants, and some of Orlando's favorite locally owned eateries. The home is also zoned for Boone High School and offers convenient access to major roadways, Orlando International Airport, and Downtown Orlando-approximately 20 minutes away. Whether you're looking for multigenerational living, private accommodations for guests, or simply additional flexible space with income producing potential, this home offers a unique opportunity in an established Orlando neighborhood with an updated interior, desirable location, and no HOA.
Property Features
Property Type: Residential - Single Family
Cooling: Central Air
Fenced: Yes
Heating: Central, Electric
Home Style: Ranch
Lot Size: 0.20 Acres
Roof Type: Shingle
Stories: 1.0
Taxes: $5,098
Year Built: 1959
Amenities
Ceiling Fans(s)
Kitchen/Family Room Combo
Open Floorplan
Stone Counters
Lighting
Private Mailbox
Feature Descriptions
Appliances: Cooktop, Electric Water Heater, Range, Refrigerator
Days on Site: 3
Directions: From Curry Ford, take Conway Gardens Rd to left on Edland. Home is on the left
Exterior: Block
Fencing: Wood
Flood Zone Code: X
Flooring: Tile
Foundation: Slab
Home Warranty Y/N: No
Listing Terms: Cash, Conventional, VA Loan
Lot Dimensions: 0.2
Other Structures: Shed(s)
Ownership: Fee Simple
Parking: Oversized, Parking Pad
Parking Notes: Oversized, Parking Pad
Patio/Porch: None
Pets Allowed: Yes
Pets Restrictions: Buyer to verify any restrictions with the city/county.
Property Attached Y/N: No
Property Sub-Type: Single Family Residence
Sewer: Septic Tank
Showing Instructions: ShowingTime
Special Sale Provisions: None
Utilities: Electricity Connected
Vegetation: Mature Landscaping, Trees/Landscaped
Water: Public
Water Access Y/N: No
Windows: Blinds
Zoning: R-1
Local Schools
High School: Boone High
Middle School: Conway Middle
Elementary School: Conway Elem
Listed By / Shown By
Listed By
Agency Name: CORCORAN PREMIER REALTY
Agency Contact: 407-965-1155
Shown By
Agent Name: Sonny Leon
Agent Phone: (617) 733-2454
Agency Title: Realty 100

Estimate Your Payment
Estimated Payment
$ 1,645.69 per month $1,079.40 Principal & Interest $424.83 Property Tax $141.46 Homeowner's InsuranceChange Payment Information



Member Participants (and their affiliated licensees, if applicable) shall indicate on their websites that IDX information is provided exclusively for consumers’ personal non-commercial use, that it may not be used for any purpose other than to identify prospective properties consumers may be interested in purchasing, that the data is deemed reliable but is not guaranteed by MLS GRID, and that the use of the MLS GRID Data may be subject to an end user license agreement prescribed by the Member Participant’s applicable MLS if any and as amended from time to time. MLS GRID may, at its discretion, require use of other disclaimers as necessary to protect Member Participant, and/or their MLS from liability.
Based on information submitted to the MLS GRID. All data is obtained from various sources and may not have been verified by broker or MLS GRID. Supplied Open House Information is subject to change without notice. All information should be independently reviewed and verified for accuracy. Properties may or may not be listed by the office/agent presenting the information.
Privacy Policy / DMCA Notice / ADA Accessibility


This site is hosted, designed and copyright
© 1994 - 2026 by
Delta Media Group, Inc. -- Patent Pending --
3813 Edland Drive | MLS# O6435289
This single family home located at 3813 Edland Drive , Orlando, FL 32812 is currently listed for sale with an asking price of $485,000. This property was built in 1959 and has 4 bedrooms and 4 full baths with 1682 sq. ft. Edland Drive is located in the AGNES HEIGHTS FIRST subdivision. Search AGNES HEIGHTS FIRST real estate on sleon.realty100.com today.