SonnyLeon

BEDS3
BATHS2 full
SQUARE FEET1,143
MLS#FC322119
STATUSActive
PROPERTY TYPEResidential - Single Family
SUBDIVISIONPALM COAST
Property Description
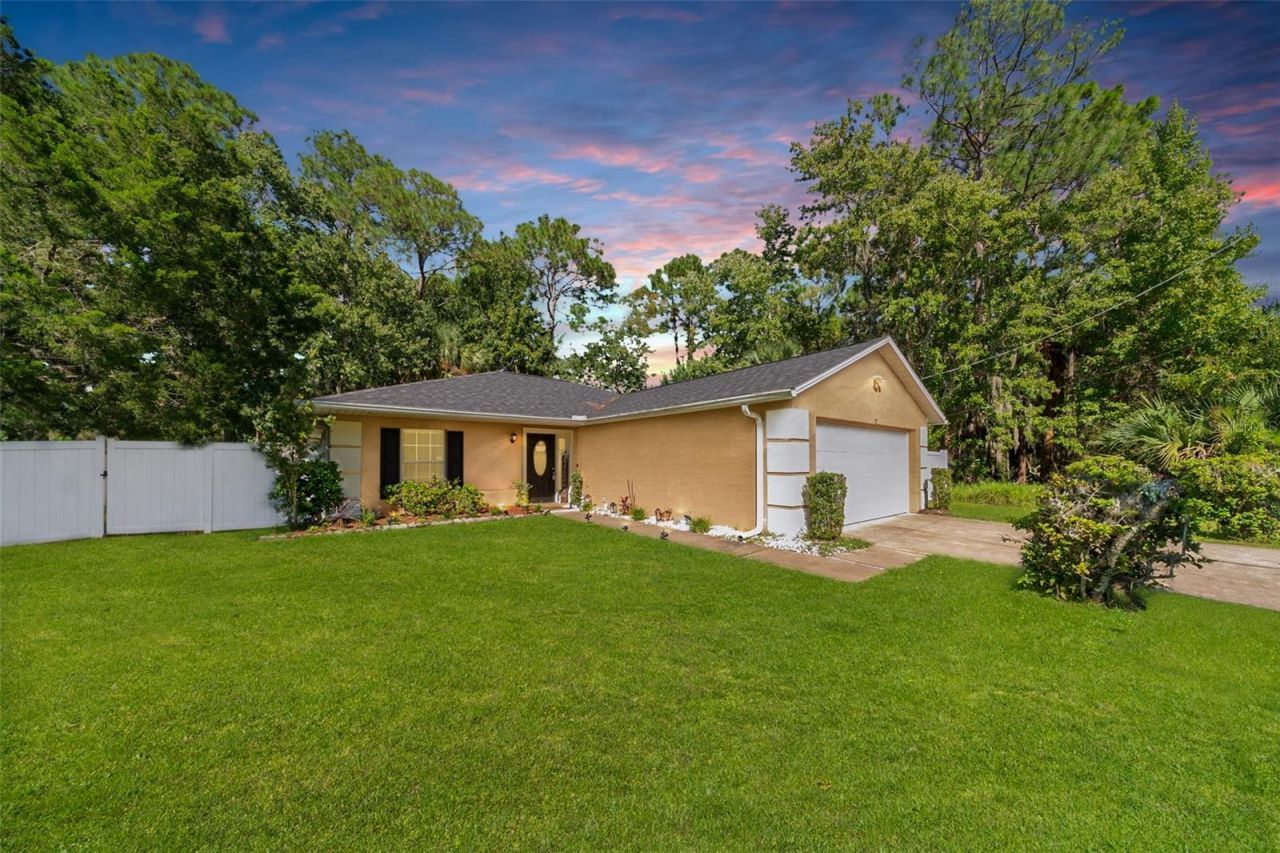
Make sure to check out the Virtual Tour for a 3D Model w/ Walkthrough, Floor Plan w/ Measurements, Video, & more! Some homes offer a little extra room to spread out, but 37 Postman Lane takes it to another level with an entire Florida room dedicated to enjoying life your way! Built in 2001, this charming Palm Coast home offers 3 bedrooms, 2 bathrooms, 1,143 square feet of living space, 2,064 total square feet under roof, a 2-car garage, and an impressive 12' x 39' enclosed Florida room offering approximately 468 square feet of additional versatile space. Better yet, NO HOA, NO CDD, and Flood Zone X mean fewer fees and more freedom! With a NEW ROOF and A/C installed in 2022, a fenced backyard, and room to entertain inside and out, this home has plenty to love.Step inside to discover a bright living and dining area featuring vaulted ceilings, attractive luxury vinyl plank flooring, a decorative fireplace, and a ceiling fan that adds a touch of Florida charm. The open layout creates a comfortable space for everyday living while keeping everyone connected, whether entertaining or enjoying a quiet evening. The kitchen features white cabinetry, stainless steel appliances, generous counter space, a window overlooking the backyard, and a convenient pantry for keeping everything organized. The primary bedroom offers luxury vinyl plank flooring, a ceiling fan, a walk-in closet, and a private bathroom with a walk-in shower. Two additional bedrooms provide flexibility for family, guests, a home office, hobbies, or everyday needs. A second full bathroom completes the interior layout.And then there's the Florida room! Stretching an impressive 39 feet across the back of the home, this enclosed space offers room for multiple seating areas, a game room, exercise equipment, entertaining, or simply enjoying your morning coffee while overlooking the backyard. Large windows bring in natural light and showcase the surrounding greenery, creating a wonderful connection between indoor comfort and outdoor living. Whether you're hosting friends, watching the game, or claiming a quiet corner for yourself, this space is ready to accommodate it all.Outside, the backyard feels like a private little retreat, surrounded by mature trees, tropical landscaping, and white vinyl privacy fencing. A spacious patio with a covered gazebo provides the perfect setting for outdoor dining, weekend cookouts, or relaxing after a long day. There's room to enjoy the outdoors without feeling like you're on display. The landscaped front entry, generous driveway, and attached 2-car garage complete the package.Location adds another reason to love this property! Situated in Palm Coast's P Section, the home is conveniently located near Publix, Palm Coast Landing shopping and dining, and a short drive from restaurants, medical facilities, and I-95. When it's time for a little adventure, head to Flagler Beach for waterfront dining and sandy toes, or explore the walking trails and outdoor recreation at nearby parks. With convenient access to both St. Augustine and Daytona Beach, weekend plans can be as relaxing or adventurous as you'd like.With major updates already completed, an exceptionally spacious Florida room, and a backyard designed for making memories, 37 Postman Lane offers more than meets the eye. Come see how much living you can fit into this charming Palm Coast property. Schedule your private showing and discover your favorite spot before someone else claims it!
Property Features
Property Type: Residential - Single Family
Cooling: Central Air
Fenced: Yes
Garage: 2 car attached
Heating: Central, Electric
Home Style: Ranch
Lot Size: 0.23 Acres
Roof Type: Shingle
Stories: 1.0
Taxes: $1,724
Year Built: 2001
Amenities
Accessibility Features
Built-in Features
Ceiling Fans(s)
Living Room/Dining Room Combo
Open Floorplan
Primary Bedroom Main Floor
Solid Surface Counters
Split Bedroom
Vaulted Ceiling(s)
Walk-In Closet(s)
Lighting
Private Mailbox
Rain Gutters
Feature Descriptions
Accessibility Features: Accessible Bedroom, Accessible Common Area, Accessible Entrance, Accessible Kitchen, Accessible Central Living Area, Central Living Area
Additional Rooms: Florida Room, Great Room
Appliances: Dishwasher, Freezer, Microwave, Range, Refrigerator
Directions: From I95 and Royal Palms Parkway, Head West on Royal Palms Parkway, Turn Right onto Point Pleasant Dr., Turn Left onto Postwood Dr., Turn Right onto Postman Lane. 37 Postman Lane will be on your Right.
Exterior: Stucco
Fencing: Fenced, Vinyl
Fireplace: Electric, Family Room, Free Standing
Fireplace Y/N: Yes
Flood Zone Code: X
Flooring: Luxury Vinyl, Tile
Foundation: Block, Slab
Garage Dimensions: 23x11
Home Warranty Y/N: No
Listing Terms: Cash, Conventional, FHA, VA Loan
Lot: Cleared, Landscaped, Rectangle, Paved
Lot Dimensions: 0.23
Number of Septics: 1
Other Structures: Gazebo
Ownership: Fee Simple
Parking: Driveway, Garage Door Opener, Ground Level, Off Street
Parking Notes: Driveway, Garage Door Opener, Ground Level, Off Stree
Patio/Porch: Enclosed
Pets Allowed: Cats OK, Dogs OK
Pets Restrictions: Please verify with city and county ordinance
Property Attached Y/N: No
Property Sub-Type: Single Family Residence
Security: Smoke Detector(s)
Sewer: Private Sewer
Showing Instructions: Sentri Lock Box, Appointment Only, See Remarks, ShowingTime
Special Sale Provisions: None
Utilities: BB/HS Internet Available, Cable Available, Electricity Connected, Sewer Connected, Water Connected
Vegetation: Mature Landscaping
Water: Public
Water Access Y/N: No
Windows: Skylight(s)
Zoning: SFR3
Room Sizes
Dinette: 8x8
Great Room: 21x12
Kitchen: 10x12
Primary Bedroom: 12x11
Primary Bathroom: 5x8
Bedroom 2: 12x10
Bedroom 3: 12x10
Bathroom 2: 9x5
Florida Room: 39x11
Local Schools
High School: Flagler-Palm Coast High
Middle School: Buddy Taylor Middle
Elementary School: Rymfire Elementary
Listed By / Shown By
Listed By
Agency Name: EXP REALTY LLC
Agency Contact: 888-883-8509
Shown By
Agent Name: Sonny Leon
Agent Phone: (617) 733-2454
Agency Title: Realty 100

Estimate Your Payment
Estimated Payment
$ 798.15 per month $578.65 Principal & Interest $143.67 Property Tax $75.83 Homeowner's InsuranceChange Payment Information



Member Participants (and their affiliated licensees, if applicable) shall indicate on their websites that IDX information is provided exclusively for consumers’ personal non-commercial use, that it may not be used for any purpose other than to identify prospective properties consumers may be interested in purchasing, that the data is deemed reliable but is not guaranteed by MLS GRID, and that the use of the MLS GRID Data may be subject to an end user license agreement prescribed by the Member Participant’s applicable MLS if any and as amended from time to time. MLS GRID may, at its discretion, require use of other disclaimers as necessary to protect Member Participant, and/or their MLS from liability.
Based on information submitted to the MLS GRID. All data is obtained from various sources and may not have been verified by broker or MLS GRID. Supplied Open House Information is subject to change without notice. All information should be independently reviewed and verified for accuracy. Properties may or may not be listed by the office/agent presenting the information.
Privacy Policy / DMCA Notice / ADA Accessibility


This site is hosted, designed and copyright
© 1994 - 2026 by
Delta Media Group, Inc. -- Patent Pending --
37 Postman Lane | MLS# FC322119
This single family home located at 37 Postman Lane , Palm Coast, FL 32164 is currently listed for sale with an asking price of $260,000. This property was built in 2001 and has 3 bedrooms and 2 full baths with 1143 sq. ft. Postman Lane is located in the PALM COAST subdivision. Search PALM COAST real estate on sleon.realty100.com today.