SonnyLeon

BEDS5
BATHS3 full
SQUARE FEET4,231
MLS#B26100893
STATUSActive
PROPERTY TYPEResidential - Single Family
SUBDIVISIONWHITE FENCES EQUESTRIAN ESTATES 1
Property Description
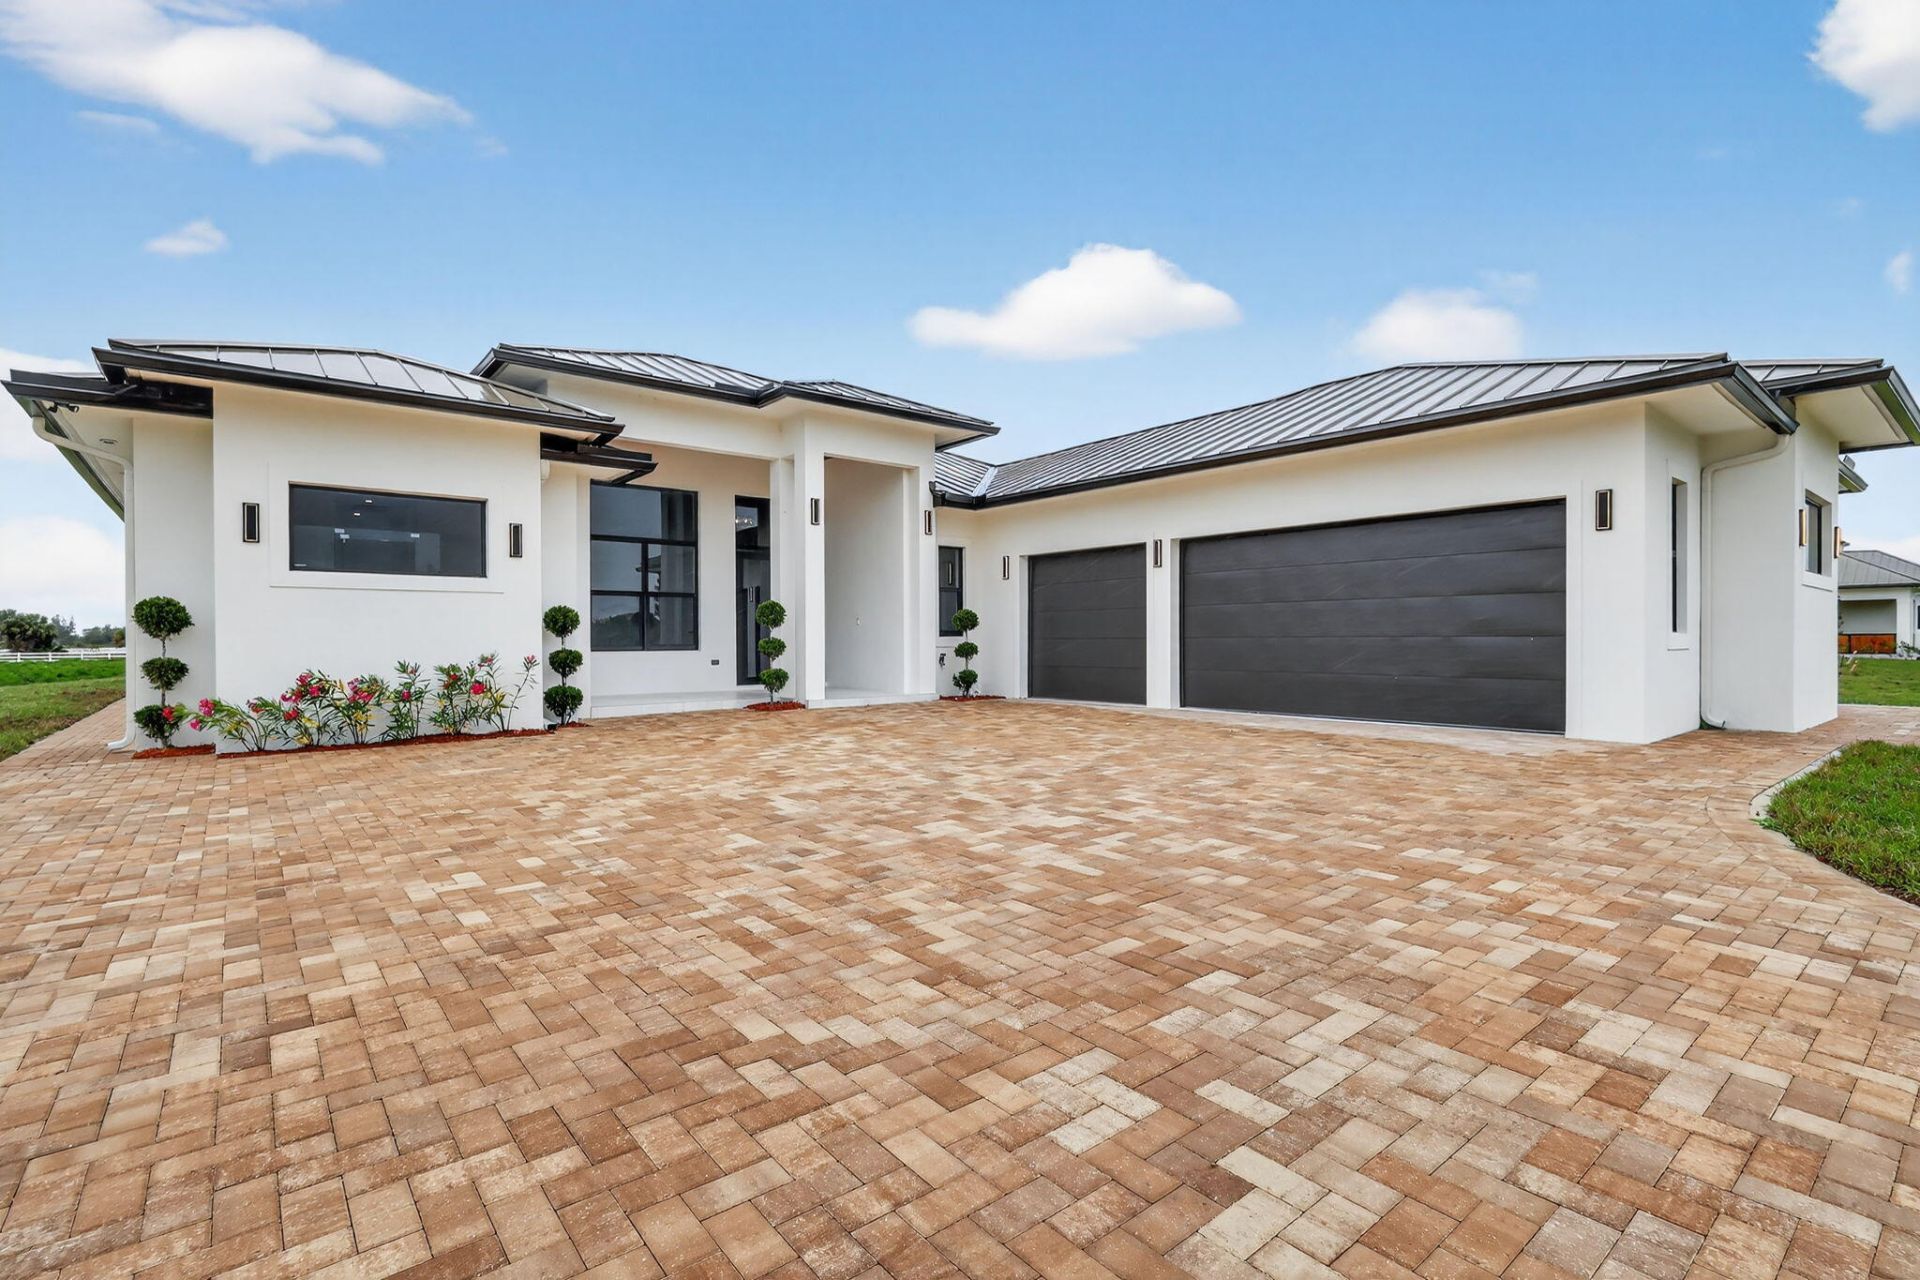
Extraordinary property features a fully equipped equestrian facility with 12 stalls and an oversized covered riding arena (220' x 85'),with arena lighting and 70-foot CBS training mirror. The equestrian facility rider's lounge with an apartment, 1.5 bathrooms, private office, laundry area, and tack room, feeding room. Main residence offers 4 bedrooms, a den/office, and a thoughtfully designed open-concept floor plan. The gourmet kitchen showcases Taj Mahal quartz countertops, Thermador appliances, induction cooktop, custom panel refrigerator, and custom pantry. custom closets, ceramic tile flooring, impact-rated windows and doors, and reverse osmosis water. Outdoor includes pool and spa, kitchen with BBQ and wine wine cooler, paver walkways, and a fully fenced
Property Features
Property Type: Residential - Single Family
Cooling: Central Air, Ceiling Fan(s)
Fenced: Yes
Garage: 3 car attached
Heating: Central Building
Home Style: Contemporary, Ranch, Traditional
Lot Size: 10.10 Acres
Roof Type: Metal
Stories: 1.0
Taxes: $7,369
Year Built: 2026
Amenities
Built-in Features
High Ceilings
Kitchen Island
Pantry
Walk-In Closet(s)
Built-in Barbecue
Barbecue
Outdoor Kitchen
Feature Descriptions
Appliances: Electric Water Heater, Dryer, ENERGY STAR Qualified Dishwasher, ENERGY STAR Qualified Freezer, ENERGY STAR Qualified Refrigerator, ENERGY STAR Qualified Washer, Electric Range, ENERGY STAR Qualified Dryer, Oven, Water Heater, Washer
Association: WHITE FENCES EQUESTRIAN ESTATES
Association Amenities: Trail(s)
Association Fee Includes: Common Areas
Door Features: French Doors
Exterior: Block, Brick, Concrete, Stucco
Fencing: Fenced
Flooring: Ceramic Tile, Tile
Furnished: Unfurnished
HOA Fee: $150/ Annually
Horse Amenities: Arena, Barn, Paddocks, Pasture, Riding Trail, Stable(s), Tack Room, Wash Rack, Covered Ring, Feed Room, Grooms Quarters, Mirror, Office, Owners Apartment, Stall(s)
Laundry: Inside, Laundry Room, Sink
Lot: Oversized Lot
Lot: Oversized Lot
Parcel#: 00404316020000220
Parking: Driveway, Garage Door Opener, Paver Block, Garage, Attached Garage, Attached
Parking Notes: Driveway, Garage Door Opener, Paver Block, Garage, Att
Patio/Porch: Patio - Open, Porch - Open, Patio, Porch
Pets Allowed: Yes, No Restrictions
Pool: Fenced, In Ground, Pool/Spa Combo, Salt Water, Child Gate, Private
Restrictions: Buyer Approval Required
Security: Smoke Detector(s)
Sewer: Septic Tank
Spa: Yes
Spa: In Ground
Sprinkler: Well Sprinkler
SQFT Living: 2694
Structure Type: House
Swimming Pool: Yes
Total Rooms: 3
Utilities: Cable Available, Electricity Available
Utilities: Cable Available, Electricity Available
Water: Well
Windows: Storm Window(s)
Room Sizes
Kitchen: 10.6 X 16 Level Main
Living Room: 18.8 X 21.2 Level Main
Primary Bedroom: 13.6 X 17.39 Level Main
Local Schools
High School: Seminole Ridge
Middle School: Western Pines
Elementary School: Golden Grove
Listed By / Shown By
Listed By
Agency Name: Realty Hub
Agency Phone: 407-900-1001
Shown By
Agent Name: Sonny Leon
Agent Phone: (617) 733-2454
Agency Title: Realty 100

Estimate Your Payment
Estimated Payment
$ 12,696.80 per month $10,682.72 Principal & Interest $614.08 Property Tax $1,400.00 Homeowner's InsuranceChange Payment Information


Privacy Policy / DMCA Notice / ADA Accessibility


This site is hosted, designed and copyright
© 1994 - 2026 by
Delta Media Group, Inc. -- Patent Pending --
3644 Frog Hollow | MLS# B26100893
This single family home located at 3644 Frog Hollow, The Acreage, FL 33470 is currently listed for sale with an asking price of $4,800,000. This property was built in 2026 and has 5 bedrooms and 3 full baths with 4231 sq. ft. Frog Hollow is located in the WHITE FENCES EQUESTRIAN ESTATES 1 subdivision. Search WHITE FENCES EQUESTRIAN ESTATES 1 real estate on sleon.realty100.com today.