SonnyLeon

BEDS6
BATHS3 full
SQUARE FEET3,825
MLS#TB8543758
STATUSActive
PROPERTY TYPEResidential - Single Family
SUBDIVISIONSEVEN OAKS PRCL S-9
Property Description
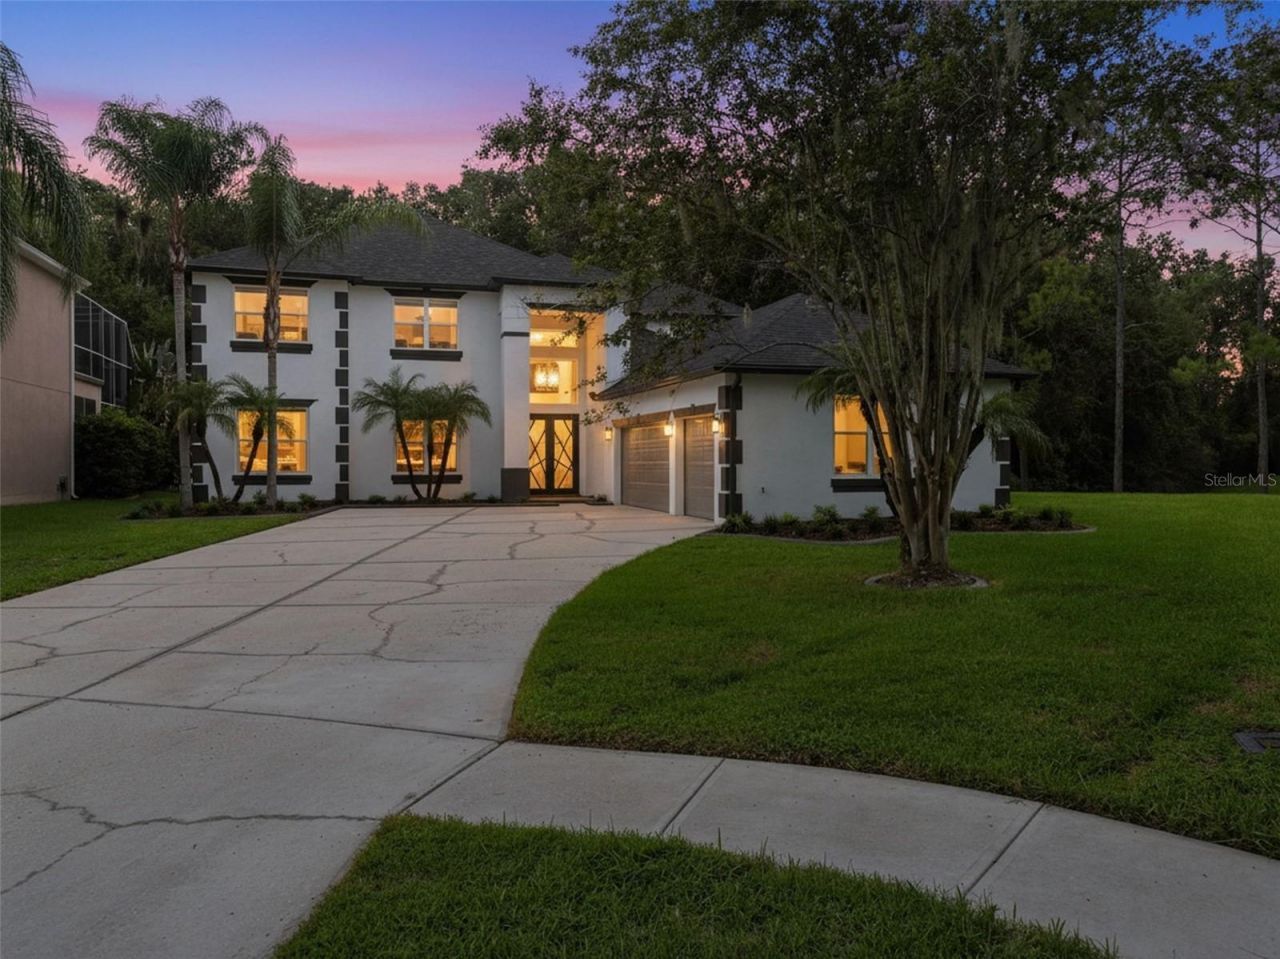
Six-bedroom homes rarely come up in Seven Oaks. Fully renovated ones on a conservation cul-de-sac come up almost never.Tucked at the end of a quiet cul-de-sac, this 3,825 sq ft two-story backs to conservation and looks out over protected green space and a pond that cannot be built on. The privacy here is permanent, not temporary.Impact-rated double entry doors open to a two-story great room anchored by a custom 20-foot accent wall and lit by a linear pendant chandelier. The open staircase climbs past recessed step lighting to a second-floor catwalk overlooking the space below.The kitchen was built for people who cook. Calacatta quartz runs the counters and continues up the wall in a full-height slab backsplash. Extended-height shaker cabinetry with crown detail and matte black hardware. New stainless appliances, a large island with undermount sink and matte black faucet, and open sightlines to the great room and the woods beyond. A walk-in pantry keeps everything within reach.All three bathrooms are brand new. The primary features an oversized walk-in shower with floor-to-ceiling porcelain tile, rainfall and handheld fixtures, a pebble floor and frameless glass, alongside his-and-hers quartz vanities with designer sconce lighting and a walk-in closet. Both secondary baths have new tubs, new tile and new quartz vanities.Then there's the part you don't see. Three complete new HVAC systems. New roof. New water heater. New double-pane low-E windows throughout. Premium Parkay luxury vinyl plank in extra-wide, extra-long planks with no carpet anywhere. Oversized 1x8 baseboards. Matte black handles and hinges on every door in the house. Epoxy-coated three-car garage. No deferred maintenance and no major capital expense waiting.Six bedrooms across 3,825 sq ft means the floor plan adapts - media room, home office, gym, guest suite, or all of the above. A full-width screened lanai overlooks the trees. The laundry room carries the same finish level with a quartz vanity and undermount deep sink.All renovation work was completed by a licensed general contractor and permitted through Pasco County. Documentation available on request.Seven Oaks delivers the rest: clubhouse, resort-style pool with waterslide, lap pool, splash park, fitness center, movie theater, cafe, tennis, basketball and sand volleyball courts, playgrounds and trails. Minutes to The Shops at Wiregrass, Tampa Premium Outlets, AdventHealth and I-75.Nothing left to do.
Property Features
Property Type: Residential - Single Family
Cooling: Central Air
Garage: 3 car attached
Heating: Central, Electric, Heat Pump
Lot Size: 0.21 Acres
Roof Type: Shingle
Stories: 2.0
Taxes: $7,585
Year Built: 2006
Amenities
Built-in Features
Ceiling Fans(s)
High Ceilings
Kitchen/Family Room Combo
Living Room/Dining Room Combo
Open Floorplan
Primary Bedroom Main Floor
Solid Wood Cabinets
Stone Counters
Thermostat
Vaulted Ceiling(s)
Walk-In Closet(s)
Lighting
Private Mailbox
Sidewalk
Feature Descriptions
Appliances: Dishwasher, Disposal, Electric Water Heater, Microwave, Range, Refrigerator
Directions: From I-75, take Exit 275 (SR 56) and head west approximately 2 miles. Turn right (north) onto Ancient Oaks Blvd, the main entrance to Seven Oaks. Continue on Ancient Oaks Blvd, then turn left onto Shore grass and right onto Loggerhead Way. Home is at the
Exterior: Block, Stucco
Flood Zone Code: X*
Flooring: Luxury Vinyl
Foundation: Block, Slab
HOA Fee: 165/ Annually
HOA Y/N: Yes
Home Warranty Y/N: No
Listing Terms: Cash, Conventional, VA Loan
Lot Dimensions: 0.21
Ownership: Fee Simple
Pets Allowed: Yes
Property Attached Y/N: No
Property Sub-Type: Single Family Residence
Sewer: Public Sewer
Showing Instructions: Supra Lock Box
Special Sale Provisions: None
Utilities: Electricity Connected, Water Connected
Water: Public
Water Access Y/N: No
Windows: Double Pane Windows, Insulated Windows
Zoning: MPUD
Local Schools
High School: Cypress Creek High-PO
Middle School: Cypress Creek Middle School
Elementary School: Seven Oaks Elementary-PO
Listed By / Shown By
Listed By
Agency Name: CHARLES RUTENBERG REALTY INC
Agency Contact: 866-580-6402
Shown By
Agent Name: Sonny Leon
Agent Phone: (617) 733-2454
Agency Title: Realty 100

Estimate Your Payment
Estimated Payment
$ 2,582.94 per month $1,724.81 Principal & Interest $632.08 Property Tax $226.04 Homeowner's InsuranceChange Payment Information



Member Participants (and their affiliated licensees, if applicable) shall indicate on their websites that IDX information is provided exclusively for consumers’ personal non-commercial use, that it may not be used for any purpose other than to identify prospective properties consumers may be interested in purchasing, that the data is deemed reliable but is not guaranteed by MLS GRID, and that the use of the MLS GRID Data may be subject to an end user license agreement prescribed by the Member Participant’s applicable MLS if any and as amended from time to time. MLS GRID may, at its discretion, require use of other disclaimers as necessary to protect Member Participant, and/or their MLS from liability.
Based on information submitted to the MLS GRID. All data is obtained from various sources and may not have been verified by broker or MLS GRID. Supplied Open House Information is subject to change without notice. All information should be independently reviewed and verified for accuracy. Properties may or may not be listed by the office/agent presenting the information.
Privacy Policy / DMCA Notice / ADA Accessibility


This site is hosted, designed and copyright
© 1994 - 2026 by
Delta Media Group, Inc. -- Patent Pending --
3519 Loggerhead Way | MLS# TB8543758
This single family home located at 3519 Loggerhead Way, Wesley Chapel, FL 33544 is currently listed for sale with an asking price of $775,000. This property was built in 2006 and has 6 bedrooms and 3 full baths with 3825 sq. ft. Loggerhead Way is located in the SEVEN OAKS PRCL S-9 subdivision. Search SEVEN OAKS PRCL S-9 real estate on sleon.realty100.com today.