SonnyLeon

BEDS5
BATHS4 full
SQUARE FEET3,833
MLS#TB8522161
STATUSPending
PROPERTY TYPEResidential - Single Family
SUBDIVISIONTARPON WOODS 2ND
Property Description
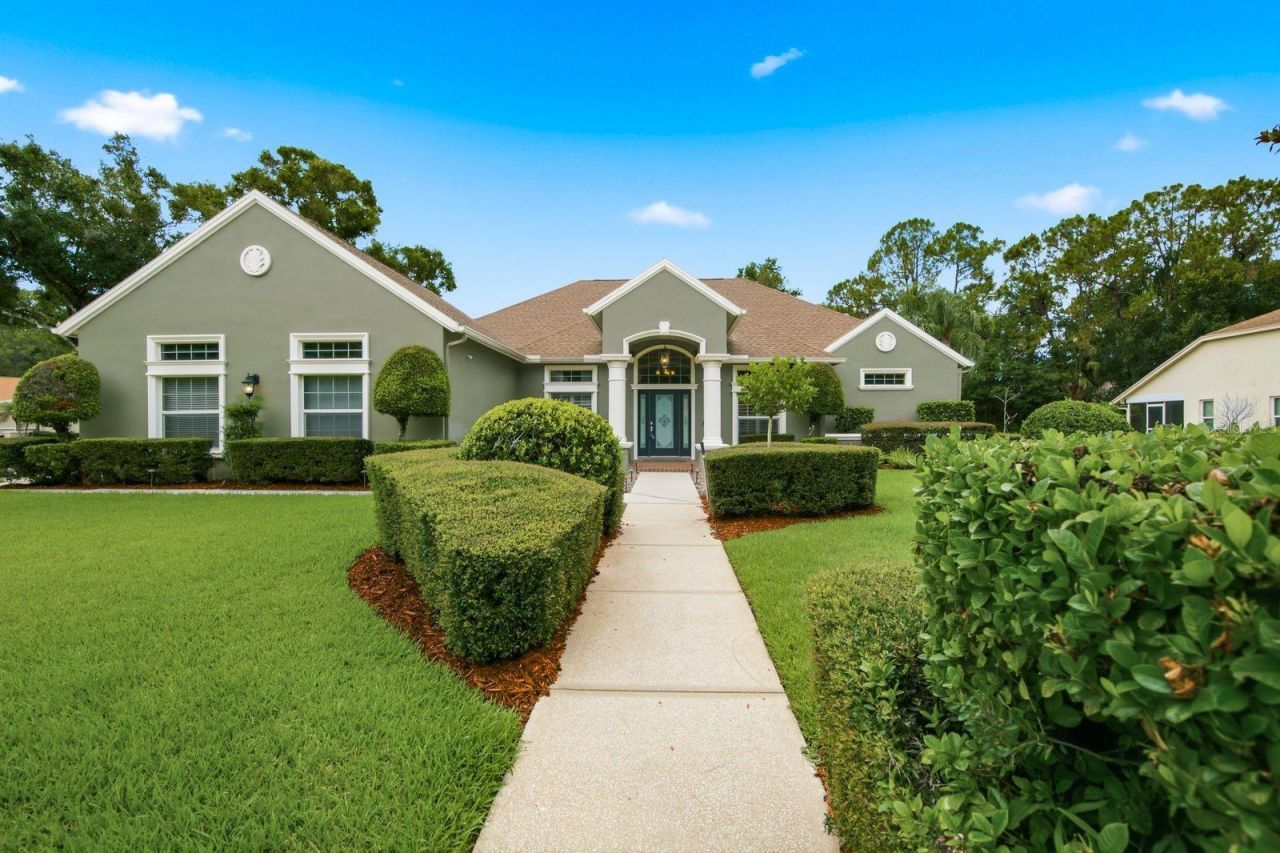
Under contract-accepting backup offers. A rare offering in the heart of East Lake, this extraordinary golf course home was originally built as the showcase for the Tarpon Woods community, thoughtfully designed to highlight the finest craftsmanship, architectural details, and luxury features available within the development. Situated on two oversized lots totaling nearly half an acre, the property enjoys sweeping golf course views, a natural preserve backdrop, and frequent visits from deer and local wildlife, creating a setting that feels both private and picturesque. From the moment you enter the dramatic foyer, you'll appreciate the home's unique design, which seamlessly wraps around the resort-style outdoor living area. Plantation shutters throughout add timeless elegance, while the spacious floor plan offers an exceptional blend of sophistication and functionality. Designed for entertaining on a grand scale, the impressive 24' x 24' gathering room features a stunning coffered beam ceiling, custom built-ins, media center, and a luxurious cherry wood wet bar. Rich oak flooring flows through the formal living room and elegant columned dining area, while a private home office provides a quiet space for work or study. The expansive kitchen and family room serve as the heart of the home, showcasing soaring vaulted ceilings, a fireplace, custom built-ins, center island, abundant cabinetry, and granite surfaces throughout. Whether hosting large gatherings or enjoying everyday living, the space was designed to bring family and friends together. A private bonus room with a full bath is tucked above the grand gathering room, offering endless possibilities as a guest retreat, fitness studio, media room, game room, yoga space, or private suite for extended family and visitors. The spacious primary suite offers a spa-inspired bath with split vanities, a relaxing garden tub, and a separate glass-enclosed shower. Three additional bedrooms feature generous closets, custom built-ins, and charming architectural details. Outdoor living is nothing short of spectacular. The screened paver lanai surrounds a PebbleTec pool with a cascading waterfall feature, creating a true backyard retreat overlooking the fairways of Tarpon Woods Golf Course. Whether entertaining guests or enjoying a quiet evening under the stars, this outdoor oasis was designed to be enjoyed year-round. Additional highlights include three newer HVAC systems with extended warranties, an oversized side-entry three-car garage, expanded parking, and a low-maintenance lifestyle with HOA services that include lawn care, shrub maintenance, sidewalks, cable service, and access to the community pool. Ideally located near top-rated East Lake schools, John Chesnut Sr. Park, Lake Tarpon, boat ramps, playgrounds, dog parks, shopping, dining, and Gulf Coast beaches, this one-of-a-kind residence combines exceptional craftsmanship, resort-style amenities, and an unparalleled setting to create a truly remarkable Florida lifestyle. This is more than a home-it's one of Tarpon Woods' signature properties.
Property Features
Property Type: Residential - Single Family
Cooling: Central Air, Zoned
Garage: 3 car attached
Heating: Central, Electric
Lot Size: 0.42 Acres
Roof Type: Shingle
Stories: 2.0
Taxes: $8,846
Year Built: 1996
Amenities
Cathedral Ceiling(s)
Ceiling Fans(s)
Coffered Ceiling(s)
Crown Molding
Kitchen/Family Room Combo
Living Room/Dining Room Combo
Primary Bedroom Main Floor
Split Bedroom
Walk-In Closet(s)
Wet Bar
Window Treatments
French Doors
Private Mailbox
Rain Gutters
Sidewalk
Sliding Doors
Feature Descriptions
Additional Rooms: Den/Library/Office, Family Room, Inside Utility
Appliances: Bar Fridge, Dishwasher, Disposal, Dryer, Electric Water Heater, Exhaust Fan, Kitchen Reverse Osmosis System, Microwave, Range, Refrigerator, Washer, Water Purifier
Association Amenities: Cable TV, Fence Restrictions, Golf Course, Maintenance, Pool, Vehicle Restrictions
Community Features: Buyer Approval Required, Deed Restrictions, Golf Carts OK, Golf, Pool
Days on Site: 3
Directions: East Lake Rd. to Tarpon Woods Blvd. W onto Tarpon Woods. L onto Tanglewood Trl.
Exterior: Block, Stucco
Fireplace: Family Room, Wood Burning
Fireplace Y/N: Yes
Flood Zone Code: AE
Flooring: Carpet, Ceramic Tile, Wood
Foundation: Slab
HOA Fee: 750/ Quarterly
HOA Y/N: Yes
Home Warranty Y/N: No
Listing Terms: Cash, Conventional, FHA, VA Loan
Lot: Cul-De-Sac, Landscaped, Near Golf Course
Lot Dimensions: 0.42
Number of Pets: 2
Other Equipment: Irrigation Equipment
Ownership: Fee Simple
Parking: Driveway, Garage Door Opener, Garage Faces Side
Parking Notes: Driveway, Garage Door Opener, Garage Faces Side
Pets Allowed: Cats OK, Dogs OK, Yes
Pets Restrictions: See attached pet rules.
Pool: Gunite, In Ground, Screen Enclosure
Property Attached Y/N: No
Property Sub-Type: Single Family Residence
Security: Security System, Smoke Detector(s)
Sewer: Public Sewer
Showing Instructions: Coming Soon - Allowing Showings, Appointment Only, Lock Box Electronic, ShowingTime
Special Sale Provisions: None
Swimming Pool: Yes
Utilities: Cable Connected, Electricity Connected, Sewer Connected, Water Connected
Vegetation: Mature Landscaping, Trees/Landscaped
Water: Public
Water Access Y/N: No
Windows: Shutters
Zoning: RPD-5
Room Sizes
Kitchen: 12x20
Living Room: 24x24
Primary Bedroom: 15x17
Local Schools
High School: East Lake High-PN
Middle School: Carwise Middle-PN
Elementary School: Cypress Woods Elementary-PN
Listed By / Shown By
Listed By
Agency Name: TREASURED HOME COLLECTION
Agency Contact: 727-210-3282
Shown By
Agent Name: Sonny Leon
Agent Phone: (617) 733-2454
Agency Title: Realty 100

Estimate Your Payment
Estimated Payment
$ 2,876.81 per month $1,891.73 Principal & Interest $737.17 Property Tax $247.92 Homeowner's InsuranceChange Payment Information



Member Participants (and their affiliated licensees, if applicable) shall indicate on their websites that IDX information is provided exclusively for consumers’ personal non-commercial use, that it may not be used for any purpose other than to identify prospective properties consumers may be interested in purchasing, that the data is deemed reliable but is not guaranteed by MLS GRID, and that the use of the MLS GRID Data may be subject to an end user license agreement prescribed by the Member Participant’s applicable MLS if any and as amended from time to time. MLS GRID may, at its discretion, require use of other disclaimers as necessary to protect Member Participant, and/or their MLS from liability.
Based on information submitted to the MLS GRID. All data is obtained from various sources and may not have been verified by broker or MLS GRID. Supplied Open House Information is subject to change without notice. All information should be independently reviewed and verified for accuracy. Properties may or may not be listed by the office/agent presenting the information.
Privacy Policy / DMCA Notice / ADA Accessibility


This site is hosted, designed and copyright
© 1994 - 2026 by
Delta Media Group, Inc. -- Patent Pending --
3480 Tanglewood Trail | MLS# TB8522161
This single family home located at 3480 Tanglewood Trail , Palm Harbor, FL 34685 is currently listed for sale with an asking price of $850,000. This property was built in 1996 and has 5 bedrooms and 4 full baths with 3833 sq. ft. Tanglewood Trail is located in the TARPON WOODS 2ND subdivision. Search TARPON WOODS 2ND real estate on sleon.realty100.com today.