SonnyLeon

BEDS1
BATHS1 full
SQUARE FEET714
MLS#A4709027
STATUSActive
PROPERTY TYPEResidential - Condominium
SUBDIVISIONVILLAGE BROOKE
Property Description
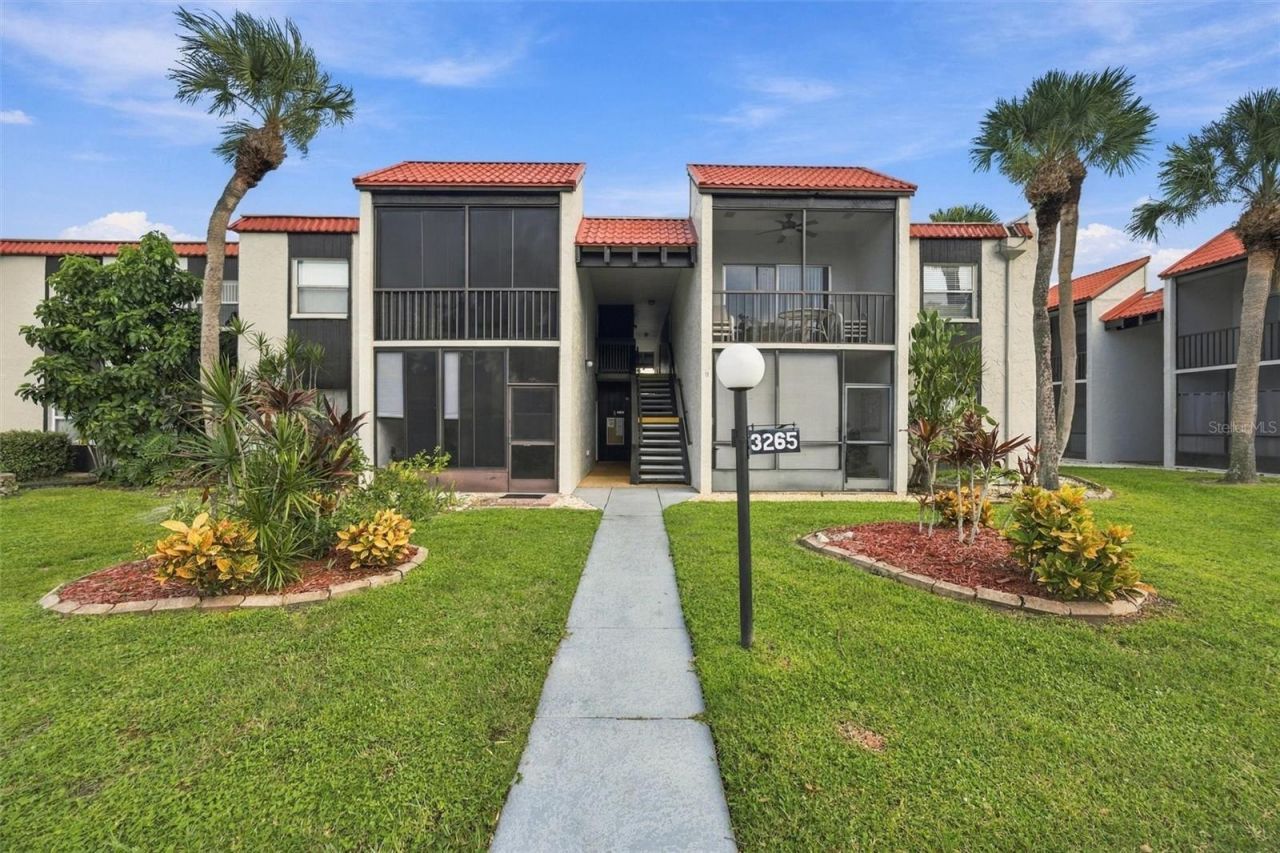
RARELY AVAILABE GROUND FLOOR END UNIT WITH POOL VIEW!! This inviting unit is move in ready and has been beautifully remodeled with modern flooring, brand new appliances, granite counter tops and LIFETIME WARRANTIED* HURRICAIN IMPACT windows and sliding glass door. Village Brooke offers a peaceful, tropical setting with lush landscaping and meticulously maintained grounds. Enjoy an impressive array of amenities including TWO heated pools, tennis/pickleball courts, shuffleboard, serene ponds with shaded gazebos, BBQ grills, picnic areas, laundry facilities and ample exterior locked storage area. There is a well-equipped club house complete with a full kitchen, pool & ping pong tables, and spacious lounge area with large screen TV. Conveniently located close to shops, dining and public transportation. Just 1 mile to the Legacy Trail, less than 2 miles to Pinecraft, Sarasota's unique Amish Village and less than 6 miles to World Famous Siesta Key, voted Number 1 beach in America in 2026!! The low monthly condo fee includes water, sewer, trash, basic CABLE TV, basic INTERNET, PEST CONTROL, grounds and pool maintenance, exterior insurance and more! Whether you are looking for a seasonal get away, full-time residency or investment property, Village Brooke offers an appealing combination of comfort, convenience and community amenities. Don't let this opportunity get away!! *Window warranty is transferable but must be done immediately after sale, paperwork is included.
Property Features
Property Type: Residential - Condominium
Cooling: Central Air
Heating: Central, Electric
Home Style: Mediterranean
Lot Size: 6.77 Acres
Roof Type: Tile
Stories: 2.0
Taxes: $1,734
Year Built: 1979
Amenities
Ceiling Fans(s)
Living Room/Dining Room Combo
Primary Bedroom Main Floor
Lighting
Outdoor Grill
Storage
Tennis Court(s)
Feature Descriptions
Appliances: Dishwasher, Electric Cooktop, Electric Water Heater, Exhaust Fan, Refrigerator
Association Amenities: Barbecue, Cable TV, Clubhouse, Laundry, Maintenance, Pickleball Court(s), Pool, Recreation Facilities, Shuffleboard Court, Storage, Tennis Court(s), Vehicle Restrictions
Community Features: Association Recreation - Owned, Barbecue, Buyer Approval Required, Clubhouse, Community Mailbox, Deed Restrictions, No Truck/RV/Motorcycle Parking, Park, Pool, Tennis Court(s)
Condo Fee: $438/ Monthly
Days on Site: 1
Directions: North on Beneva from Bee Ridge turn right into Village Brooke. Vere to the left and turn right at building 7, building 11 is right past building 7
Exterior: Block
Flood Zone Code: X
Flooring: Ceramic Tile, Laminate
Foundation: Slab
HOA Y/N: Yes
Home Warranty Y/N: No
Listing Terms: Cash, Conventional
Lot: In County, Landscaped, Near Golf Course, Near Public Transit, Paved, Private
Lot Dimensions: 6.77
Other Structures: Gazebo, Storage, Tennis Court(s)
Ownership: Fee Simple
Parking: Assigned, Guest
Parking Notes: Assigned, Guest
Patio/Porch: Covered, Enclosed, Patio, Rear Porch, Screened
Pets Allowed: No
Pool: In Ground, Deck, Heated, Lighting, Outside Bath Access
Property Attached Y/N: No
Property Sub-Type: Condominium
Security: Smoke Detector(s)
Sewer: Public Sewer
Showing Instructions: Supra Lock Box
Special Sale Provisions: None
Utilities: Cable Available, Cable Connected, Electricity Available, Electricity Connected, Fire Hydrant, Public, Sewer Available, Sewer Connected, Water Available, Water Connected
Vegetation: Bamboo, Mature Landscaping, Oak Trees, Trees/Landscaped
Water: Public
Water Access Y/N: No
Windows: Insulated Windows
Zoning: RMF3
Room Sizes
Living Room: 12x20
Dining Room: 9x7
Kitchen: 7x8
Primary Bedroom: 18x14
Primary Bathroom: 7x7
Local Schools
High School: Sarasota High
Middle School: Brookside Middle
Elementary School: Wilkinson Elementary
Listed By / Shown By
Listed By
Agency Name: PREFERRED PROPERTIES OF SARASOTA
Agency Contact: 941-951-2580
Shown By
Agent Name: Sonny Leon
Agent Phone: (617) 733-2454
Agency Title: Realty 100

Estimate Your Payment
Estimated Payment
$ 547.01 per month $355.87 Principal & Interest $144.50 Property Tax $46.64 Homeowner's InsuranceChange Payment Information



Member Participants (and their affiliated licensees, if applicable) shall indicate on their websites that IDX information is provided exclusively for consumers’ personal non-commercial use, that it may not be used for any purpose other than to identify prospective properties consumers may be interested in purchasing, that the data is deemed reliable but is not guaranteed by MLS GRID, and that the use of the MLS GRID Data may be subject to an end user license agreement prescribed by the Member Participant’s applicable MLS if any and as amended from time to time. MLS GRID may, at its discretion, require use of other disclaimers as necessary to protect Member Participant, and/or their MLS from liability.
Based on information submitted to the MLS GRID. All data is obtained from various sources and may not have been verified by broker or MLS GRID. Supplied Open House Information is subject to change without notice. All information should be independently reviewed and verified for accuracy. Properties may or may not be listed by the office/agent presenting the information.
Privacy Policy / DMCA Notice / ADA Accessibility


This site is hosted, designed and copyright
© 1994 - 2026 by
Delta Media Group, Inc. -- Patent Pending --
3265 Beneva Road, Unit 104 | MLS# A4709027
This condo located at 3265 Beneva Road, Unit 104, Sarasota, FL 34232 is currently listed for sale with an asking price of $159,900. This property was built in 1979 and has 1 bedrooms and 1 full baths with 714 sq. ft. Beneva Road, Unit 104 is located in the VILLAGE BROOKE subdivision. Search VILLAGE BROOKE real estate on sleon.realty100.com today.