SonnyLeon

BEDS3
BATHS4 full
SQUARE FEET3,195
MLS#B26077403
STATUSActive
PROPERTY TYPEResidential - Condominium
SUBDIVISIONVILLA MARE CONDO
Property Description
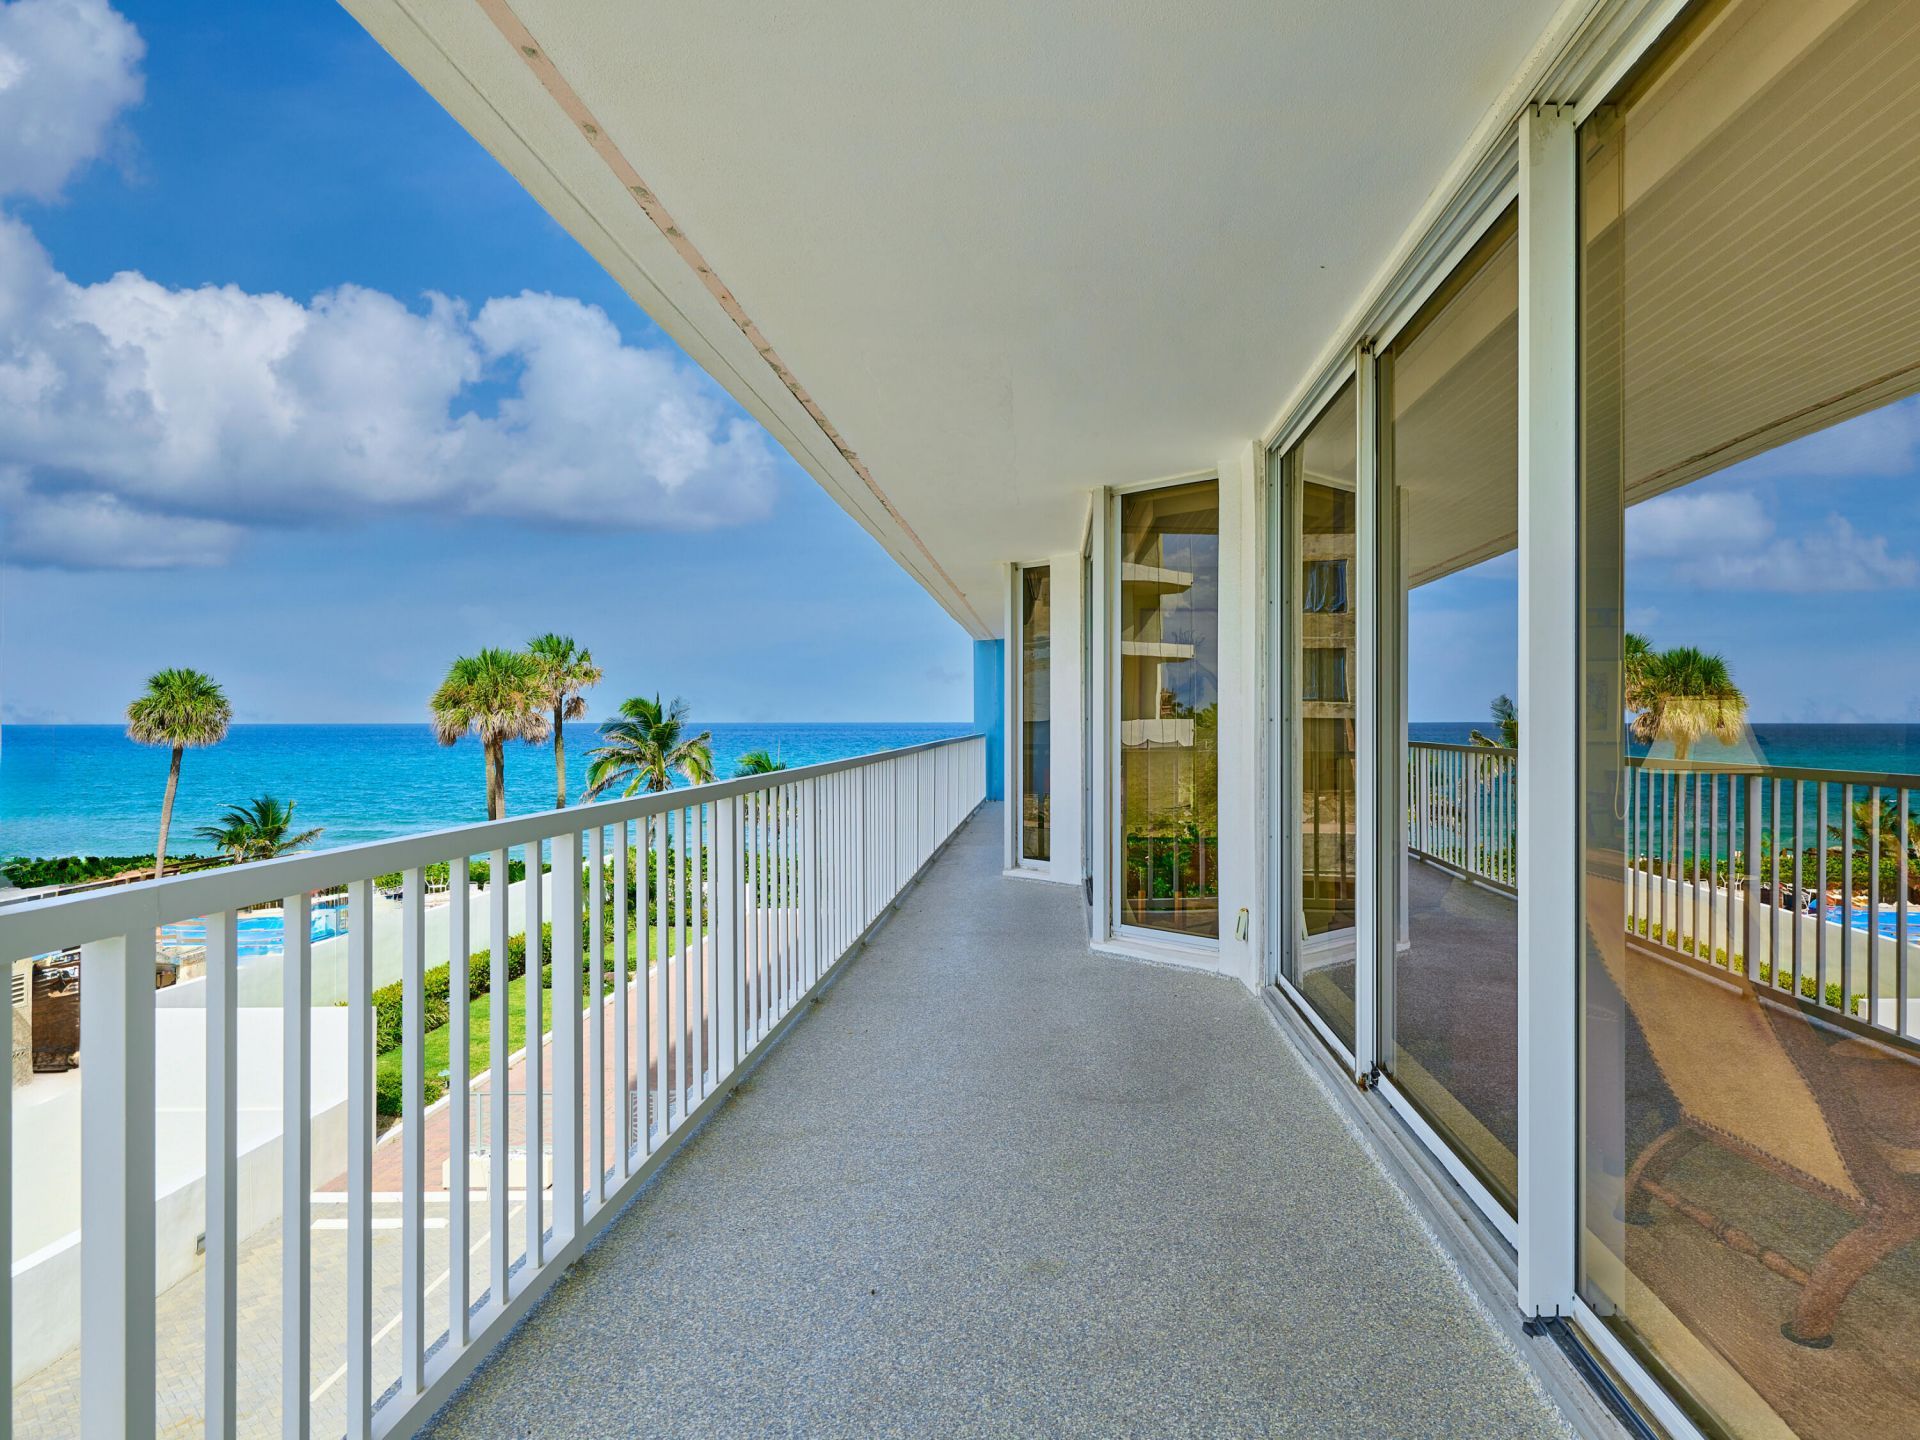
Besides warm climate and Favorable FL tax advantages, this home is 'JUST AN ELEVATOR RIDE DOWN TO THE BEACH!'' & a walk on the sand from home to the local restaurant! With renovated kitchen, floors, and ceilings, everyday your Corner unit watches both sunrise and sunset views from floor-to-ceiling sliding glass windows. Effortless luxury Right on the Beach with a wrap-around balcony from the 4th floor. Dining and shopping are nearby. Plan Both your own quiet Solace or Festive Entertainment with ample guest bedrooms and baths. Plus your own Wine locker is downstairs, if you like. Schedule your private showing and step into this home that may become your own. LOBBY +SOCIAL ROOM +POOL DECK +POOL & GAME TABLES +GYM +YOGA ROOM +SAUNA +WINE LOCKER On the Beach
Property Features
Property Type: Residential - Condominium
Cooling: Central Air, Electric
Garage: 2 car attached
Heating: Central, Electric
Roof Type: Flat
Stories: 1.0
Taxes: $8,005
Year Built: 1991
Amenities
Entrance Foyer
Elevator
Walk-In Closet(s)
Bedroom Layout - Split
Storage
Balcony
Feature Descriptions
Appliances: Electric Water Heater, Dryer, Disposal, Dishwasher, Electric Range, Ice Maker, Microwave, Oven, Refrigerator, Water Heater, Washer, Range
Association Amenities: Beach Access, Billiard Room, Elevator(s), Fitness Center, Game Room, Management, Picnic Area, Parking, Pool, Spa/Hot Tub, Manager On Site, Trash Chute, Bike Storage, Community Room
Association Fee Includes: Cable TV, Maintenance Grounds, Security, Trash, Water, Common Areas, Elevator
Balcony: Balcony - Open, Balcony - Wrap Around
Days on Site: 6
Exterior: CBS
Flooring: Ceramic Tile, Marble, Tile, Wood
Furnished: Unfurnished
HOA Fee: $3416.3/ Monthly
Hot Tub: Yes
Laundry: Inside, Washer Hookup, Laundry Tub
Parcel#: 24434633400004030
Parking: Attached Carport, Assigned, Guest, Open, Under Building, Garage, Carport, Attached Garage
Parking Notes: Attached Carport, Assigned, Guest, Open, Under Buildin
Pet Fee: 0
Pets Allowed: Yes, Number Limit
Restrictions: Buyer Approval Required
Security: Closed Circuit Camera(s), Fire Alarm, Fire Sprinkler System, Key Card Entry, Smoke Detector(s), Security
Sewer: Public Sewer
Spa: Yes
Spa: In Ground
Special View Info: Water, Intracoastal, Ocean
SQFT Living: 2552
Structure Type: Multi Family
Total Rooms: 7
Utilities: Cable Available, Sewer Available, Water Available
Utilities: Cable Available, Sewer Available, Water Available
Water: Public
Waterfront Features: Ocean Access, Directly on Sand, Intracoastal, Ocean Front
Windows: Blinds, Drapes, Sliding
Room Sizes
Living Room: 19 X 27 Level Main
Kitchen: 11 X 23 Level Main
Primary Bedroom: 14 X 19 Level Main
Bedroom 2: 13 X 17
Bedroom 3: 14 X 14
Utility Room: 6 X 8
Local Schools
High School: Boca Raton
Middle School: Boca Raton Community
Elementary School: J. C. Mitchell
Listed By / Shown By
Listed By
Agency Name: Comwire Realty Inc
Agency Phone: 772-777-8777
Shown By
Agent Name: Sonny Leon
Agent Phone: (617) 733-2454
Agency Title: Realty 100

Estimate Your Payment
Estimated Payment
$ 4,380.00 per month $3,282.71 Principal & Interest $667.08 Property Tax $430.21 Homeowner's InsuranceChange Payment Information


Privacy Policy / DMCA Notice / ADA Accessibility


This site is hosted, designed and copyright
© 1994 - 2026 by
Delta Media Group, Inc. -- Patent Pending --
3211 S Ocean Boulevard, Unit 403 | MLS# B26077403
This condo located at 3211 S Ocean Boulevard, Unit 403, Highland Beach, FL 33487 is currently listed for sale with an asking price of $1,475,000. This property was built in 1991 and has 3 bedrooms and 4 full baths with 3195 sq. ft. S Ocean Boulevard, Unit 403 is located in the VILLA MARE CONDO subdivision. Search VILLA MARE CONDO real estate on sleon.realty100.com today.