SonnyLeon

BEDS4
BATHS2 full 2 partial
SQUARE FEET3,673
MLS#B26079805
STATUSActive
PROPERTY TYPEResidential - Single Family
SUBDIVISIONCORAL WOODS
Property Description
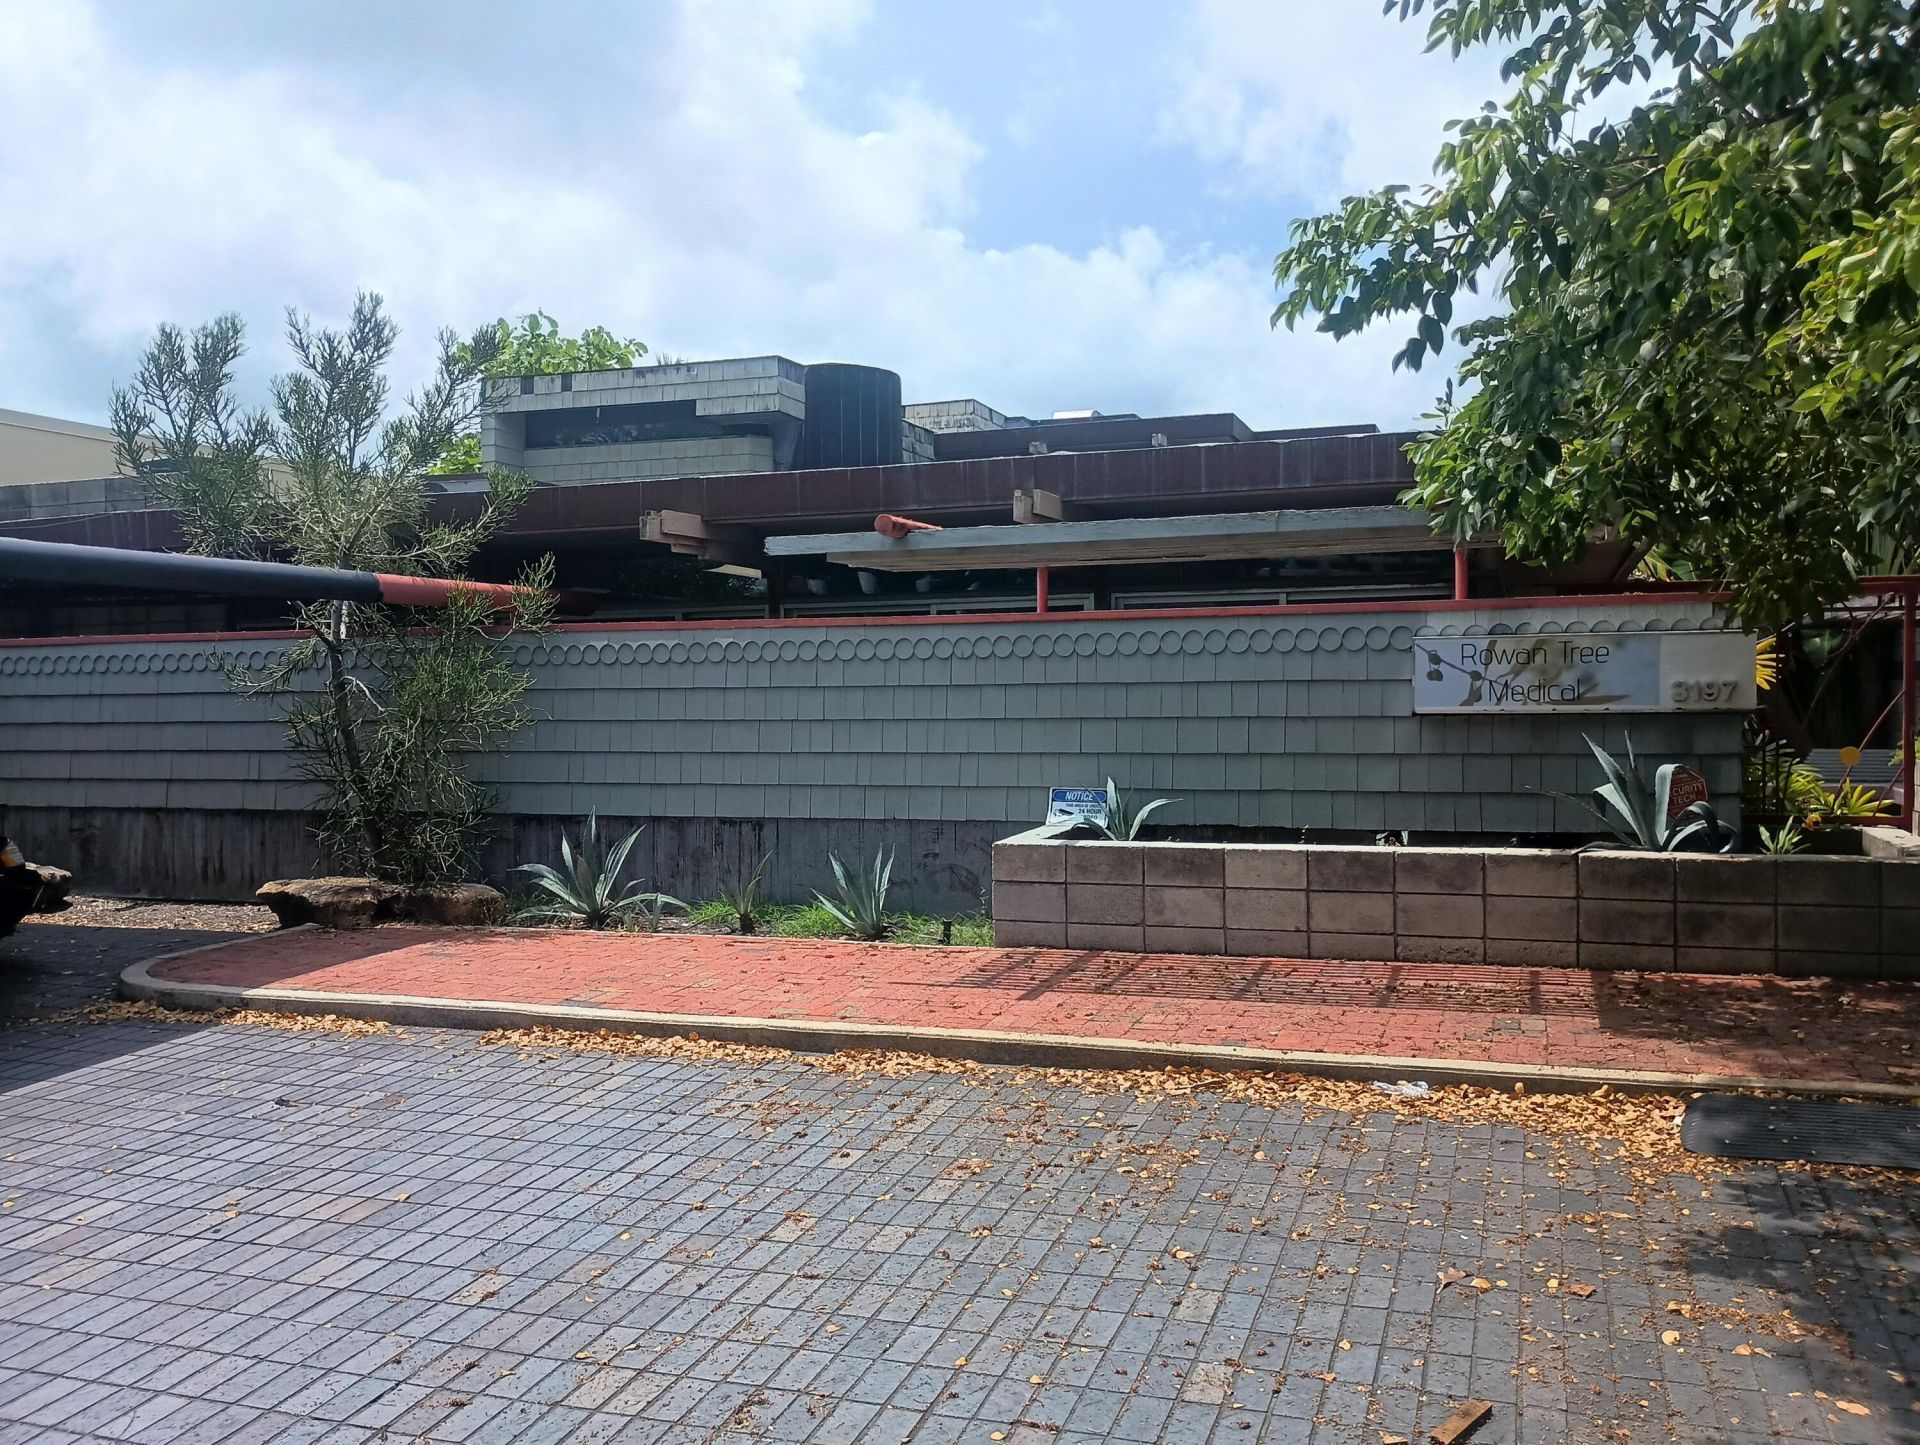
Incredible opportunity to acquire a very unique Mid-Century modern property. The building was designed by, and the personal home / architectural studio of the world renowned architect Dan Duckham. When seeing the property it will become immediately evident the Dan was inspired by Frank Lloyd Wright, with the rear of the building cantilevered extending out over Cherry Creek on concrete pilings. The zoning is B1, allowing for a residential home with attached professional office. Approximately 4,000 square feet ( buyer to verify). What you have here essentially is a very versatile, mid-Century modern (1963), waterfront gated compound in Northeast Fort Lauderdale. Priced aggressively to allow for the necessary updating that the new steward to this amazing property will likely undertake.
Property Features
Property Type: Residential - Single Family
Cooling: Central Air, Ceiling Fan(s), Electric
Fenced: Yes
Heating: Central, Electric
Home Style: Mid-Century Modern
Lot Size: 0.17 Acres
Roof Type: Composition, Tar/Gravel
Stories: 2.0
Taxes: $17,149
Year Built: 1963
Amenities
Built-in Features
Entrance Foyer
Bedroom Layout - Split
Built-in Barbecue
Courtyard
Balcony
Feature Descriptions
Accessibility: Visitor Bathroom
Appliances: Electric Water Heater, Dryer, Disposal, Dishwasher, Electric Range, Microwave, Refrigerator, Water Heater, Washer
Balcony: Balcony - Open
Carport Spaces: 2
Days on Site: 10
Exterior: Block, Frame, Concrete Block - No Stucco, Metal Frame
Fencing: Block, Fenced, Gate
Flooring: Carpet, Concrete
Lot Dimensions: 7439
Parcel#: 494224050021
Parking: Covered, Detached Carport, Paver Block, Carport
Parking Notes: Covered, Detached Carport, Paver Block, Carport
Patio/Porch: Porch - Open, Deck, Porch, Glass Enclosed
Pets Allowed: Yes, No Restrictions
Restrictions: No Restrictions
Security: Closed Circuit Camera(s), Gated - No Guard
Sewer: Public Sewer
Special View Info: Water, Canal, River
Sprinkler: Auto Sprinkler
SQFT Living: 3673
Structure Type: House
Total Rooms: 5
Utilities: Cable Connected, Electricity Connected, Phone Connected, Sewer Connected, Water Connected
Utilities: Cable Connected, Electricity Connected, Phone Connected, Sewer Connected, Water Connected
Water: Public
Waterfront Features: Fixed Bridge, Other, Canal Front, Canal Width 1-80 Feet
Windows: Skylight(s)
Local Schools
High School: Northeast
Middle School: James S. Rickards
Elementary School: Oakland Park
Listed By / Shown By
Listed By
Agency Name: EXP Realty LLC
Agency Phone: 888-883-8509
Shown By
Agent Name: Sonny Leon
Agent Phone: (617) 733-2454
Agency Title: Realty 100

Estimate Your Payment
Estimated Payment
$ 3,568.48 per month $1,891.51 Principal & Interest $1,429.08 Property Tax $247.89 Homeowner's InsuranceChange Payment Information


Privacy Policy / DMCA Notice / ADA Accessibility


This site is hosted, designed and copyright
© 1994 - 2026 by
Delta Media Group, Inc. -- Patent Pending --
3197 NE 18th Terrace | MLS# B26079805
This single family home located at 3197 NE 18th Terrace, Oakland Park, FL 33306 is currently listed for sale with an asking price of $849,900. This property was built in 1963 and has 4 bedrooms and 2 full and 2 partial baths with 3673 sq. ft. NE 18th Terrace is located in the CORAL WOODS subdivision. Search CORAL WOODS real estate on sleon.realty100.com today.