SonnyLeon

BEDS5
BATHS4 full
SQUARE FEET2,168
MLS#O6434113
STATUSActive
PROPERTY TYPEResidential - Townhouse
SUBDIVISIONSTOREY LAKE
Property Description
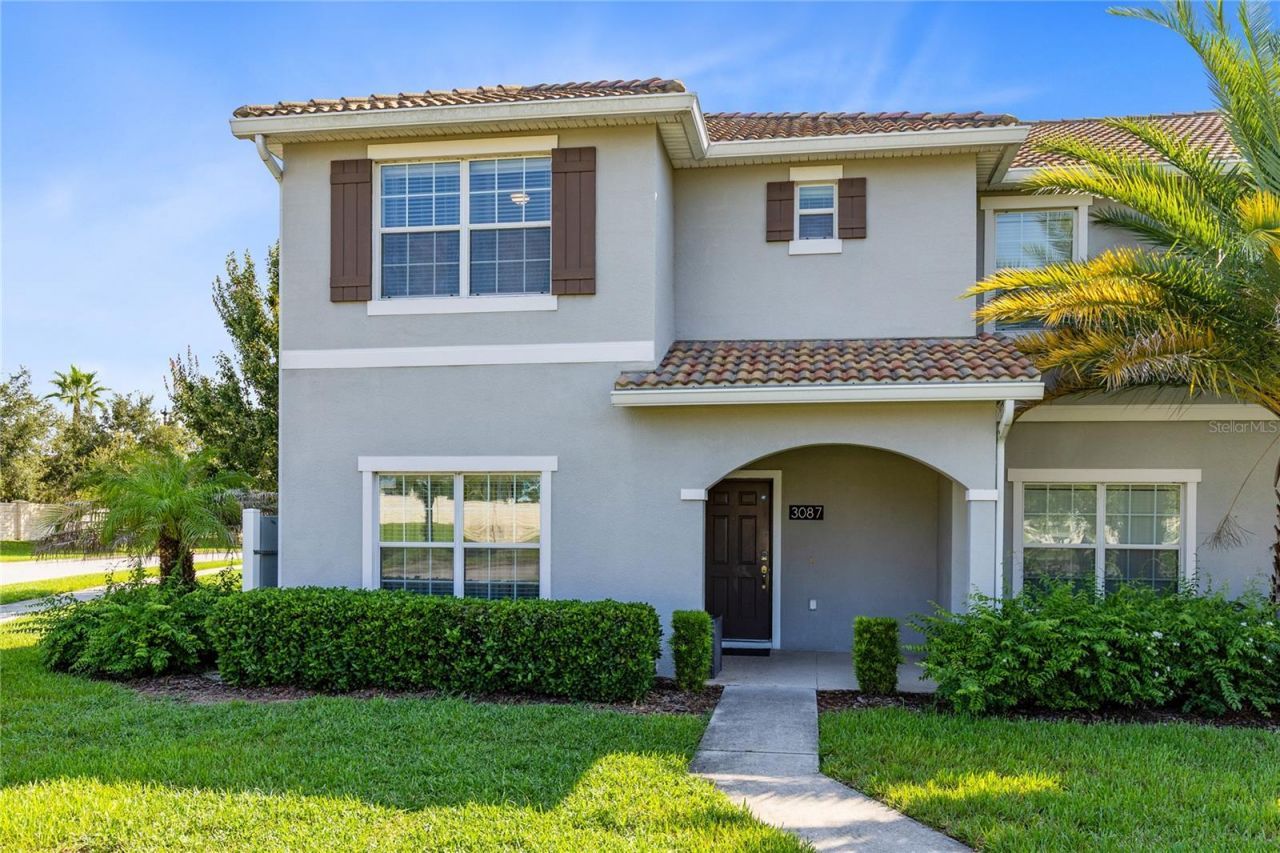
Set on a corner homesite in gated Storey Lake Resort, this fully furnished 5-bedroom, 4-bath townhome gives everyone room to gather and room to recharge. The first floor opens into a bright, connected kitchen, dining, and living space where a granite-topped breakfast bar anchors the kitchen and sliding glass doors keep the private pool in view. Two main-level bedrooms add flexibility for guests, a home office, or multigenerational stays. Outside, the covered patio and screened, heated pool create a private retreat for morning coffee, afternoon swims, and relaxed evenings at home. Upstairs, the primary suite features a walk-in closet and dual-sink bath. An impressive 17-by-15 second-floor guest suite with a private en-suite bath creates another comfortable retreat for extended stays, while a third upstairs bedroom completes the guest-friendly layout. Ceramic tile throughout the main living areas, carpeted bedrooms, in-unit laundry, stainless steel appliances, and a tankless water heater add everyday comfort. Storey Lake's resort amenities are within easy reach, including resort-style pools, a lazy river, water slides, splash area, clubhouse, fitness center, mini golf, sports courts, playground, and lake access. With furnishings included and Walt Disney World, dining, shopping, and Orlando attractions nearby, this is a turnkey opportunity for a vacation home, second residence, or full-time escape.
Property Features
Property Type: Residential - Townhouse
Cooling: Central Air
Heating: Electric
Lot Size: 0.05 Acres
Roof Type: Tile
Stories: 2.0
Taxes: $15,929
Year Built: 2017
Amenities
Living Room/Dining Room Combo
Solid Surface Counters
Walk-In Closet(s)
Lighting
Sidewalk
Sliding Doors
Feature Descriptions
Appliances: Dishwasher, Dryer, Microwave, Range, Refrigerator, Tankless Water Heater, Washer
Community Features: Clubhouse, Fitness Center, Gated Community - Guard, Playground, Pool, Sidewalks, Tennis Court(s)
Directions: From Osceola Parkway turn into Storey Lake Resort. Turn right at Windermere Ave and go through the security gate. Continue straight on Windermere Avenue. Left onto Juliet Drive.
Exterior: Block, Concrete, Stucco
Flood Zone Code: X
Flooring: Carpet, Ceramic Tile
Foundation: Slab
HOA Fee: 276.04/ Monthly
HOA Y/N: Yes
Home Warranty Y/N: Yes
Listing Terms: Cash, Conventional, FHA, Other, VA Loan
Lot: Corner Lot, Landscaped, Level, Paved
Lot Dimensions: 0.05
Other Equipment: Irrigation Equipment
Ownership: Fee Simple
Parking: Assigned, Guest
Parking Notes: Assigned, Guest
Patio/Porch: Front Porch, Patio, Porch, Rear Porch, Screened
Pets Allowed: Yes
Pets Restrictions: Verify with HOA.
Pool: Deck, Heated, In Ground, Screen Enclosure
Property Attached Y/N: No
Property Sub-Type: Townhouse
Security: Gated Community
Sewer: Public Sewer
Showing Instructions: Call Listing Agent 2,See Remarks, ShowingTime
Special Sale Provisions: None
Swimming Pool: Yes
Utilities: Cable Available, Electricity Available, Public, Water Available
Vegetation: Mature Landscaping
Water: None
Water Access Y/N: No
Zoning: RES
Room Sizes
Kitchen: 9x14
Dining Room: 10x14
Living Room: 22x13
Bedroom 2: 12x13
Bathroom 2: 6x12
Bedroom 3: 12x13
Laundry: 6x5
Balcony/Porch/Lanai: 23x26
Primary Bedroom: 12x14
Primary Bathroom: 7x14
Bedroom 4: 12x11
Bathroom 3: 6x9
Bedroom 5: 17x15
Bathroom 4: 6x9
Local Schools
High School: Celebration High
Middle School: Kissimmee Middle
Elementary School: Floral Ridge Elementary
Listed By / Shown By
Listed By
Agency Name: REAL BROKER, LLC
Agency Contact: 855-450-0442
Shown By
Agent Name: Sonny Leon
Agent Phone: (617) 733-2454
Agency Title: Realty 100

Estimate Your Payment
Estimated Payment
$ 2,585.78 per month $1,112.56 Principal & Interest $1,327.42 Property Tax $145.80 Homeowner's InsuranceChange Payment Information



Member Participants (and their affiliated licensees, if applicable) shall indicate on their websites that IDX information is provided exclusively for consumers’ personal non-commercial use, that it may not be used for any purpose other than to identify prospective properties consumers may be interested in purchasing, that the data is deemed reliable but is not guaranteed by MLS GRID, and that the use of the MLS GRID Data may be subject to an end user license agreement prescribed by the Member Participant’s applicable MLS if any and as amended from time to time. MLS GRID may, at its discretion, require use of other disclaimers as necessary to protect Member Participant, and/or their MLS from liability.
Based on information submitted to the MLS GRID. All data is obtained from various sources and may not have been verified by broker or MLS GRID. Supplied Open House Information is subject to change without notice. All information should be independently reviewed and verified for accuracy. Properties may or may not be listed by the office/agent presenting the information.
Privacy Policy / DMCA Notice / ADA Accessibility


This site is hosted, designed and copyright
© 1994 - 2026 by
Delta Media Group, Inc. -- Patent Pending --
3087 Juliet Drive | MLS# O6434113
This townhouse located at 3087 Juliet Drive , Kissimmee, FL 34746 is currently listed for sale with an asking price of $499,900. This property was built in 2017 and has 5 bedrooms and 4 full baths with 2168 sq. ft. Juliet Drive is located in the STOREY LAKE subdivision. Search STOREY LAKE real estate on sleon.realty100.com today.