SonnyLeon

BEDS3
BATHS2 full
SQUARE FEET2,138
MLS#TB8513605
STATUSActive
PROPERTY TYPEResidential - Single Family
SUBDIVISIONVIZCAYA
Property Description
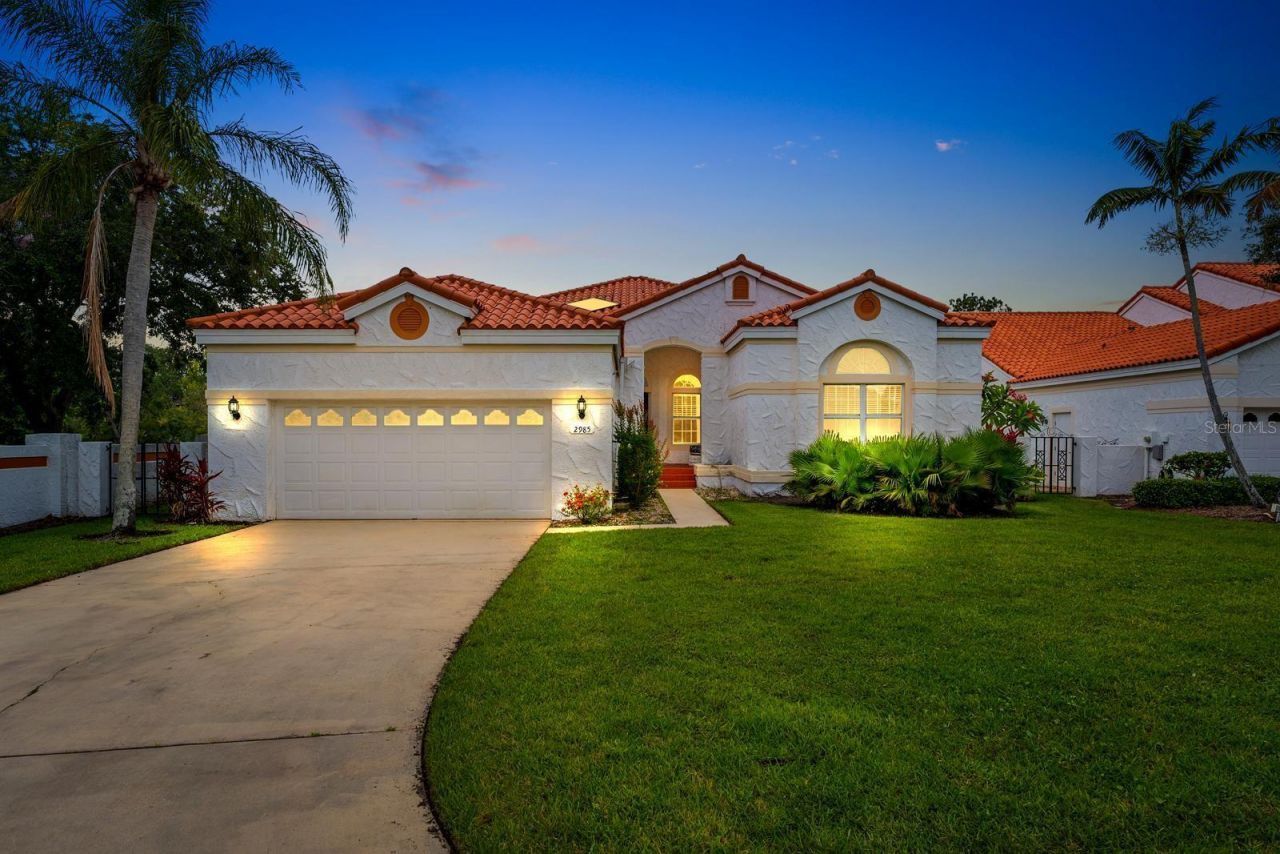
One or more photo(s) has been virtually staged. Welcome to your oasis in the highly desirable, maintenance-free community of Vizcaya! Nestled in a prime, convenient Clearwater location, this beautiful 3-bedroom, 2-bathroom residence seamlessly combines modern elegance with effortless everyday living. From the moment you arrive, you will appreciate the peaceful atmosphere of this quiet, tight-knit neighborhood.Step inside to discover a bright and open floor plan featuring extensive modern updates completed in 2022, including gorgeous new tile flooring, a completely remodeled kitchen, beautifully updated bathrooms, and contemporary lighting throughout. The spacious living area flows effortlessly into a chef-inspired kitchen fully equipped with a modern oven/stove top, refrigerator, microwave, dishwasher, and garbage disposal-making it perfect for both entertaining and casual family gatherings.The home boastfully offers 2,138 square feet of pristine living space, featuring 3 generously sized bedrooms plus 2 versatile extra rooms, ideal for a home office, media room, or guest spaces. Additional features include a large double garage with automatic garage door openers, a comprehensive home alarm system, and central A/C for year-round comfort.Living in the exclusive Vizcaya neighborhood means enjoying a low-maintenance lifestyle. The monthly HOA dues of $220 conveniently cover your grounds maintenance (garden/landscaping), trash removal, sprinkler systems, and private road upkeep.Located in the heart of the 33762 area, you are just minutes away from top-rated dining, premier shopping, major commuter routes, and a short drive to world-class Gulf beaches. Don't miss your opportunity to own this beautifully updated Clearwater gem!
Property Features
Property Type: Residential - Single Family
Cooling: Central Air
Garage: 2 car attached
Heating: Central
Home Style: Mediterranean
Lot Size: 0.19 Acres
Roof Type: Tile
Stories: 1.0
Taxes: $8,072
Year Built: 1994
Amenities
Ceiling Fans(s)
Open Floorplan
Thermostat
Vaulted Ceiling(s)
Private Mailbox
Sliding Doors
Feature Descriptions
Additional Rooms: Bonus Room, Den/Library/Office, Formal Dining Room Separate, Inside Utility, Storage Rooms
Appliances: Dishwasher, Disposal, Dryer, Exhaust Fan, Microwave, Range Hood, Refrigerator, Washer
Community Features: Deed Restrictions, Sidewalks
Directions: Heading East on Ulmerton Rd, turn left onto Egret Blvd, then left onto Heron Blvd. Turn right onto Whisperwood Dr, then left onto Feather Sound Dr. Turn left into Vizcaya onto Vizcaya Dr, then turn right onto La Concha Dr. Destination will be on the right
Exterior: Stucco
Flood Zone Code: AE
Flooring: Tile
Foundation: Slab
HOA Fee: 220/ Monthly
HOA Y/N: Yes
Home Warranty Y/N: No
Listing Terms: Cash, Conventional, FHA, VA Loan
Lot: Cleared, Cul-De-Sac, City Limits, Landscaped, Level, Sidewalk, Paved
Lot Dimensions: 0.19
Other Equipment: Irrigation Equipment
Ownership: Fee Simple
Parking: Garage Door Opener
Parking Notes: Garage Door Opener
Patio/Porch: Porch, Rear Porch, Screened
Pets Allowed: Cats OK, Dogs OK, Yes
Pets Restrictions: Please contact HOA to verify pet restrictions.
Property Attached Y/N: No
Property Sub-Type: Single Family Residence
Security: Fire Alarm
Sewer: Public Sewer
Showing Instructions: Appointment Only, See Remarks, ShowingTime
Special Sale Provisions: None
Utilities: Cable Connected, Electricity Connected, Sewer Connected, Water Connected
Water: Public
Water Access Y/N: No
Windows: Skylight(s), Blinds, Window Treatments
Zoning: RPD-10
Room Sizes
Living Room: 17.7x20.5
Kitchen: 11.8x15.1
Dining Room: 11.4x13.6
Bathroom 2: 10.1x5.4
Bedroom 3: 13.1x12.2
Bedroom 2: 10.1x13.7
Primary Bathroom: 5.8x18.7
Primary Bedroom: 12x20.7
Bonus Room: 10.1x8.1
Den: 10.5x7.5
Laundry: 11.7x5.6
Balcony/Porch/Lanai: 49.3x29.2
Local Schools
High School: Pinellas Park High-PN
Middle School: Fitzgerald Middle-PN
Elementary School: High Point Elementary-PN
Listed By / Shown By
Listed By
Agency Name: DICUS HARRISON REALTY
Agency Contact: 727-656-1584
Shown By
Agent Name: Sonny Leon
Agent Phone: (617) 733-2454
Agency Title: Realty 100

Estimate Your Payment
Estimated Payment
$ 2,432.21 per month $1,555.67 Principal & Interest $672.67 Property Tax $203.88 Homeowner's InsuranceChange Payment Information



Member Participants (and their affiliated licensees, if applicable) shall indicate on their websites that IDX information is provided exclusively for consumers’ personal non-commercial use, that it may not be used for any purpose other than to identify prospective properties consumers may be interested in purchasing, that the data is deemed reliable but is not guaranteed by MLS GRID, and that the use of the MLS GRID Data may be subject to an end user license agreement prescribed by the Member Participant’s applicable MLS if any and as amended from time to time. MLS GRID may, at its discretion, require use of other disclaimers as necessary to protect Member Participant, and/or their MLS from liability.
Based on information submitted to the MLS GRID. All data is obtained from various sources and may not have been verified by broker or MLS GRID. Supplied Open House Information is subject to change without notice. All information should be independently reviewed and verified for accuracy. Properties may or may not be listed by the office/agent presenting the information.
Privacy Policy / DMCA Notice / ADA Accessibility


This site is hosted, designed and copyright
© 1994 - 2026 by
Delta Media Group, Inc. -- Patent Pending --
2985 La Concha Drive | MLS# TB8513605
This single family home located at 2985 La Concha Drive , Clearwater, FL 33762 is currently listed for sale with an asking price of $699,000. This property was built in 1994 and has 3 bedrooms and 2 full baths with 2138 sq. ft. La Concha Drive is located in the VIZCAYA subdivision. Search VIZCAYA real estate on sleon.realty100.com today.