SonnyLeon

BEDS4
BATHS3 full
SQUARE FEET2,431
MLS#S5153196
STATUSActive
PROPERTY TYPEResidential - Single Family
SUBDIVISIONPORT MALABAR
Property Description
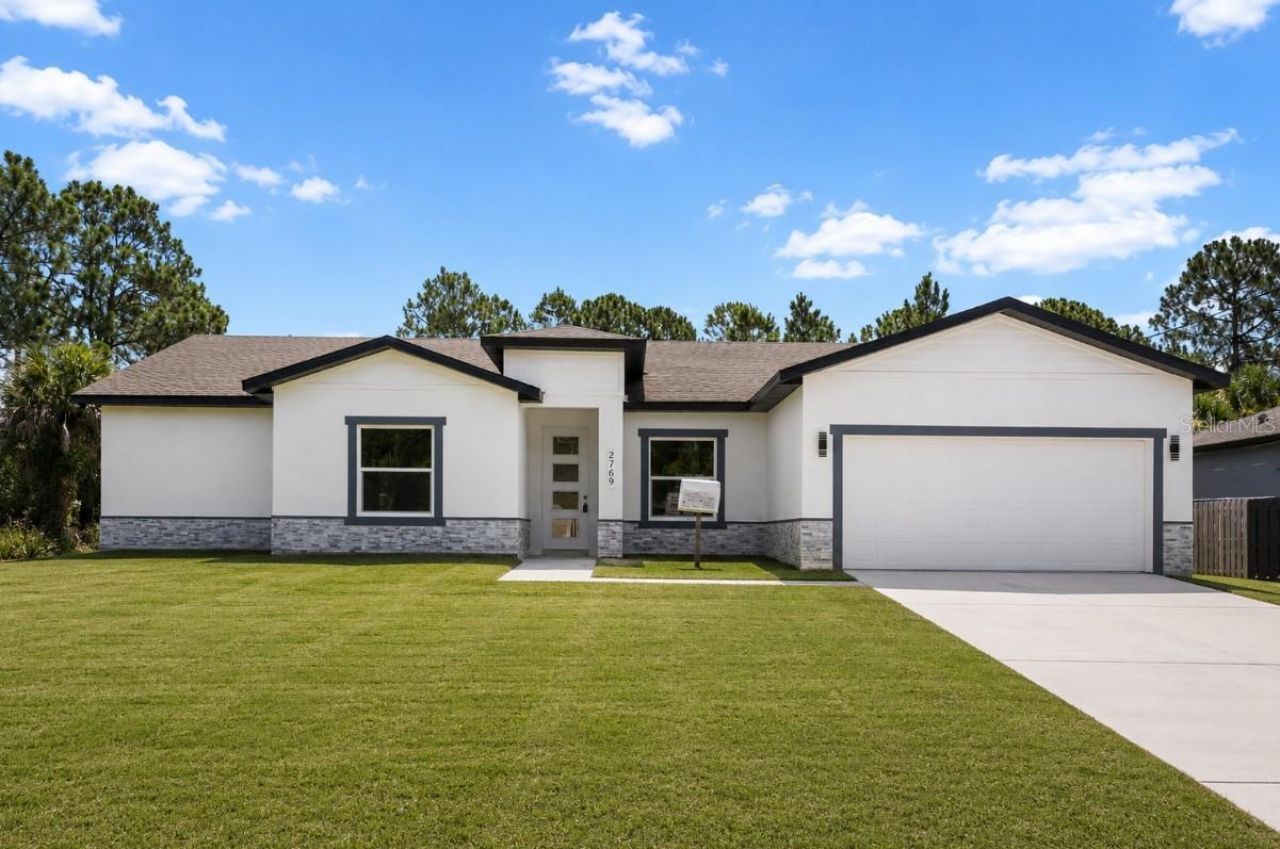
Virtually Staged. Brand-new construction, ready for its first owners! This beautifully designed 4-bedroom, 3-bathroom home offers a smart, well-distributed floor plan with space for everyone - including a private in-law room with its own bathroom, perfect for extended family, guests, or a home office. Every inch of this home is fresh and never lived in, from the modern kitchen to the stylish finishes throughout. Enjoy the peace of mind that comes with all-new construction: new roof, new A/C, new appliances, new everything. Situated on a spacious quarter-acre lot with no HOA and no flood insurance required, in one of southwest Palm Bay's fastest-growing pockets - minutes from Bayside Lakes shopping and dining, with quick access to I-95 via the St. Johns Heritage Parkway, and about 30 minutes to the beaches. Quiet, established neighborhood surrounded by newer homes. Don't miss the chance to be the very first to call this house home - schedule your showing today!
Property Features
Property Type: Residential - Single Family
Cooling: Central Air
Garage: 2 car attached
Heating: Central
Home Style: Traditional
Lot Size: 0.23 Acres
Roof Type: Shingle
Stories: 1.0
Taxes: $557
Year Built: 2026
Amenities
Ceiling Fans(s)
Eat-in Kitchen
Living Room/Dining Room Combo
Open Floorplan
Primary Bedroom Main Floor
Split Bedroom
Thermostat
Walk-In Closet(s)
French Doors
Lighting
Private Mailbox
Feature Descriptions
Additional Rooms: Family Room, Great Room, Interior In-Law Suite w/No Private Entry
Appliances: Convection Oven, Cooktop, Dishwasher, Disposal, Electric Water Heater, Freezer, Ice Maker, Microwave, Refrigerator
Builder: Duomo Builders Corp
Directions: From the St. Johns Heritage Parkway, exit at Malabar Road (SR 514) and head east. Turn right onto Degroodt Road SW and continue south, then turn left onto Fitchburg Street SW. Turn right onto Farber Avenue SW, then right onto Lamkin Street SW, and take th
Exterior: Block, Cement Siding
Flood Zone Code: x-500
Flooring: Tile
Foundation: Slab
Home Warranty Y/N: Yes
Listing Terms: Cash, Conventional, FHA, VA Loan
Lot: Cleared, Landscaped, Oversized Lot, Paved
Lot Dimensions: 0.23
Number of Pets: 10+
Number of Septics: 1
Number of Wells: 1
Ownership: Fee Simple
Patio/Porch: Porch
Pets Allowed: Cats OK, Dogs OK, Yes
Pets Restrictions: Pets are allowed. Information is deemed reliable but not guaranteed â?? buyer and buyer's agent to verify all information.
Pets Size: Extra Large (101+ Lbs.)
Property Attached Y/N: No
Property Sub-Type: Single Family Residence
Sewer: Septic Tank
Showing Instructions: Lockbox - Other, See Remarks, ShowingTime
Special Sale Provisions: None
Utilities: BB/HS Internet Available, Cable Available, Electricity Connected, Phone Available
Water: Well
Water Access Y/N: No
Zoning: SRE
Room Sizes
Primary Bedroom: 21.1x16.1
Primary Bathroom: 11.8x8.9
Bedroom 2: 12.5x10.6
Bathroom 2: 9.8x5.2
Bedroom 3: 12.5x10.6
Bedroom 4: 12.5x10.6
Living Room: 15x19.7
Local Schools
High School: Viera High School
Middle School: JOHN F. KENNEDY MIDDLE SCHOOL
Elementary School: Manatee Elementary School
Listed By / Shown By
Listed By
Agency Name: AROD PARTNERS REALTY
Agency Contact: 407-627-7621
Shown By
Agent Name: Sonny Leon
Agent Phone: (617) 733-2454
Agency Title: Realty 100

Estimate Your Payment
Estimated Payment
$ 1,154.00 per month $979.25 Principal & Interest $46.42 Property Tax $128.33 Homeowner's InsuranceChange Payment Information



Member Participants (and their affiliated licensees, if applicable) shall indicate on their websites that IDX information is provided exclusively for consumers’ personal non-commercial use, that it may not be used for any purpose other than to identify prospective properties consumers may be interested in purchasing, that the data is deemed reliable but is not guaranteed by MLS GRID, and that the use of the MLS GRID Data may be subject to an end user license agreement prescribed by the Member Participant’s applicable MLS if any and as amended from time to time. MLS GRID may, at its discretion, require use of other disclaimers as necessary to protect Member Participant, and/or their MLS from liability.
Based on information submitted to the MLS GRID. All data is obtained from various sources and may not have been verified by broker or MLS GRID. Supplied Open House Information is subject to change without notice. All information should be independently reviewed and verified for accuracy. Properties may or may not be listed by the office/agent presenting the information.
Privacy Policy / DMCA Notice / ADA Accessibility


This site is hosted, designed and copyright
© 1994 - 2026 by
Delta Media Group, Inc. -- Patent Pending --
2769 Hague Street Sw | MLS# S5153196
This single family home located at 2769 Hague Street Sw, Palm Bay, FL 32908 is currently listed for sale with an asking price of $440,000. This property was built in 2026 and has 4 bedrooms and 3 full baths with 2431 sq. ft. Hague Street Sw is located in the PORT MALABAR subdivision. Search PORT MALABAR real estate on sleon.realty100.com today.