SonnyLeon

BEDS5
BATHS2 full 1 partial
SQUARE FEET2,270
MLS#GC541260
STATUSActive
PROPERTY TYPEResidential - Single Family
Property Description
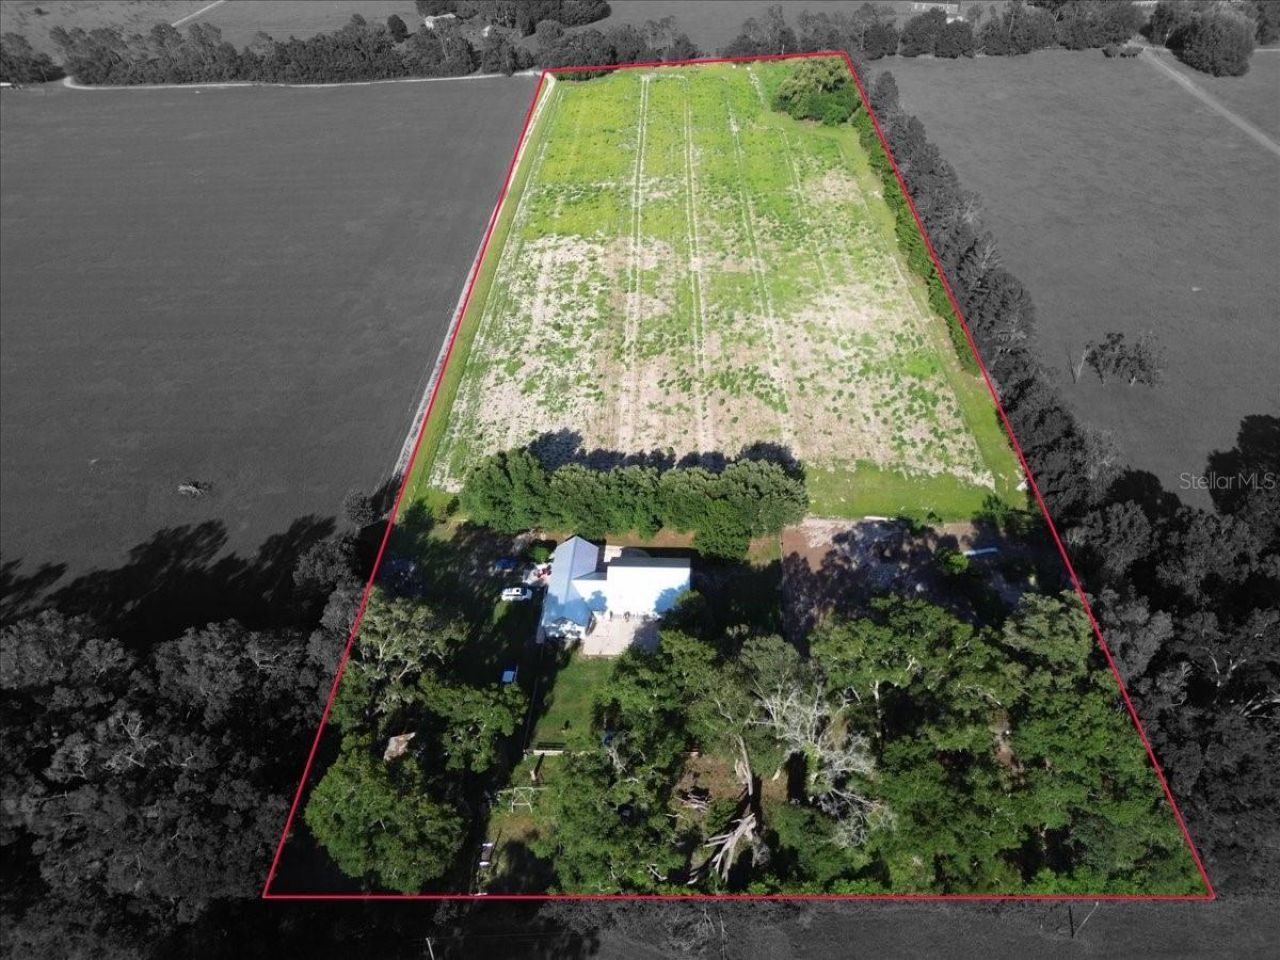
Virtually Staged. Discover your own private retreat tucked away at the end of a secluded road on over 12 beautiful acres, where peaceful country living meets convenience. Ideally located between High Springs and Newberry, this spacious two-story home offers 5 bedrooms, 2.5 bathrooms, and endless possibilities for family living, entertaining, and enjoying the outdoors. Recent updates provide peace of mind, including a NEW ROOF (2025), a Generac whole-home generator, two water heaters (2024 & 2021), and fiber optic internet, allowing you to stay connected while enjoying your private retreat. The property also offers fiber optic internet, allowing you to enjoy modern connectivity while embracing the tranquility of country living. Start your mornings on the charming screened-in front porch, taking in serene views of the neighboring leased watermelon farm. Inside, the warm and inviting living room features a cozy gas fireplace, while beautiful plantation shutters throughout the home add timeless style and character. The thoughtfully designed kitchen is a dream for both everyday living and entertaining, featuring abundant cabinetry, a large center island with extra storage, an oversized pantry with extensive shelving, and a picturesque window overlooking the patio and backyard. The spacious dining room is filled with natural light, creating the perfect gathering space for holidays and family meals. The spacious downstairs primary suite is filled with natural light and offers a relaxing private retreat complete with an en-suite bathroom featuring a soaking bathtub perfect for unwinding at the end of the day. Two additional generously sized bedrooms are also located downstairs and connected by a Jack-and-Jill bathroom. One bedroom includes private exterior access, making it ideal for a guest suite, mother-in-law space, or home office. All downstairs bedrooms feature walk-in closets, offering exceptional storage throughout. Upstairs, you'll find two additional spacious bedrooms that can easily accommodate family, guests, hobbies, or flex space needs. Step outside and enjoy the freedom of no HOA and no deed restrictions - bring your animals, recreational vehicles, and outdoor dreams. The attached garage features two garage bays, while the large detached barn provides ample space for equipment, storage, hobbies, workshop space, or all your toys. A fenced backyard and separate fenced garden area are ready for pets, gardening enthusiasts, or hobby farming. With over 12 acres of beautiful land, modern updates, versatile living spaces, and unmatched privacy, this remarkable property offers the rare opportunity to enjoy the best of North Florida country living while remaining conveniently close to High Springs, Newberry, and Gainesville. Come experience the space, freedom, and lifestyle you've been dreaming of.
Property Features
Property Type: Residential - Single Family
Cooling: Central Air
Fenced: Yes
Garage: 2 car attached
Heating: Central
Lot Size: 12.47 Acres
Roof Type: Metal
Stories: 1.0
Taxes: $4,858
Year Built: 2002
Amenities
Ceiling Fans(s)
Eat-in Kitchen
Primary Bedroom Main Floor
Thermostat
Walk-In Closet(s)
Window Treatments
Garden
Storage
Feature Descriptions
Additional Rooms: Bonus Room
Appliances: Convection Oven, Dishwasher, Refrigerator
Directions: From High Springs - take State Road 27/41 South - turn right onto 105th Place and follow the road and will dead end to the property.
Exterior: HardiPlank Type
Fencing: Fenced
Fireplace: Gas, Living Room
Fireplace Y/N: Yes
Flood Zone Code: X
Flooring: Carpet, Luxury Vinyl, Tile
Foundation: Slab
Home Warranty Y/N: No
Listing Terms: Cash, Conventional, FHA
Lot Dimensions: 12.47
Other Equipment: Generator
Other Structures: Storage
Ownership: Fee Simple
Patio/Porch: Front Porch, Patio, Screened
Property Attached Y/N: No
Property Sub-Type: Single Family Residence
Sewer: Septic Tank
Showing Instructions: 24 Hour Notice, See Remarks, ShowingTime
Special Sale Provisions: None
Utilities: Electricity Connected, Fiber Optics, Natural Gas Available
Vegetation: Oak Trees
Water: Well
Water Access Y/N: No
Windows: Shutters
Zoning: A
Listed By / Shown By
Listed By
Agency Name: WATSON REALTY CORP- TIOGA
Agency Contact: 352-274-2600
Shown By
Agent Name: Sonny Leon
Agent Phone: (617) 733-2454
Agency Title: Realty 100

Estimate Your Payment
Estimated Payment
$ 2,290.24 per month $1,666.95 Principal & Interest $404.83 Property Tax $218.46 Homeowner's InsuranceChange Payment Information



Member Participants (and their affiliated licensees, if applicable) shall indicate on their websites that IDX information is provided exclusively for consumers’ personal non-commercial use, that it may not be used for any purpose other than to identify prospective properties consumers may be interested in purchasing, that the data is deemed reliable but is not guaranteed by MLS GRID, and that the use of the MLS GRID Data may be subject to an end user license agreement prescribed by the Member Participant’s applicable MLS if any and as amended from time to time. MLS GRID may, at its discretion, require use of other disclaimers as necessary to protect Member Participant, and/or their MLS from liability.
Based on information submitted to the MLS GRID. All data is obtained from various sources and may not have been verified by broker or MLS GRID. Supplied Open House Information is subject to change without notice. All information should be independently reviewed and verified for accuracy. Properties may or may not be listed by the office/agent presenting the information.
Privacy Policy / DMCA Notice / ADA Accessibility


This site is hosted, designed and copyright
© 1994 - 2026 by
Delta Media Group, Inc. -- Patent Pending --
25419 NW 105th Place | MLS# GC541260
This single family home located at 25419 NW 105th Place, High Springs, FL 32643 is currently listed for sale with an asking price of $749,000. This property was built in 2002 and has 5 bedrooms and 2 full and 1 partial baths with 2270 sq. ft. Search High Springs real estate on sleon.realty100.com today.