SonnyLeon

BEDS4
BATHS2 full 1 partial
SQUARE FEET4,175
MLS#B26075868
STATUSActive
PROPERTY TYPEResidential - Single Family
SUBDIVISIONMONARCH COUNTRY CLUB)
Property Description
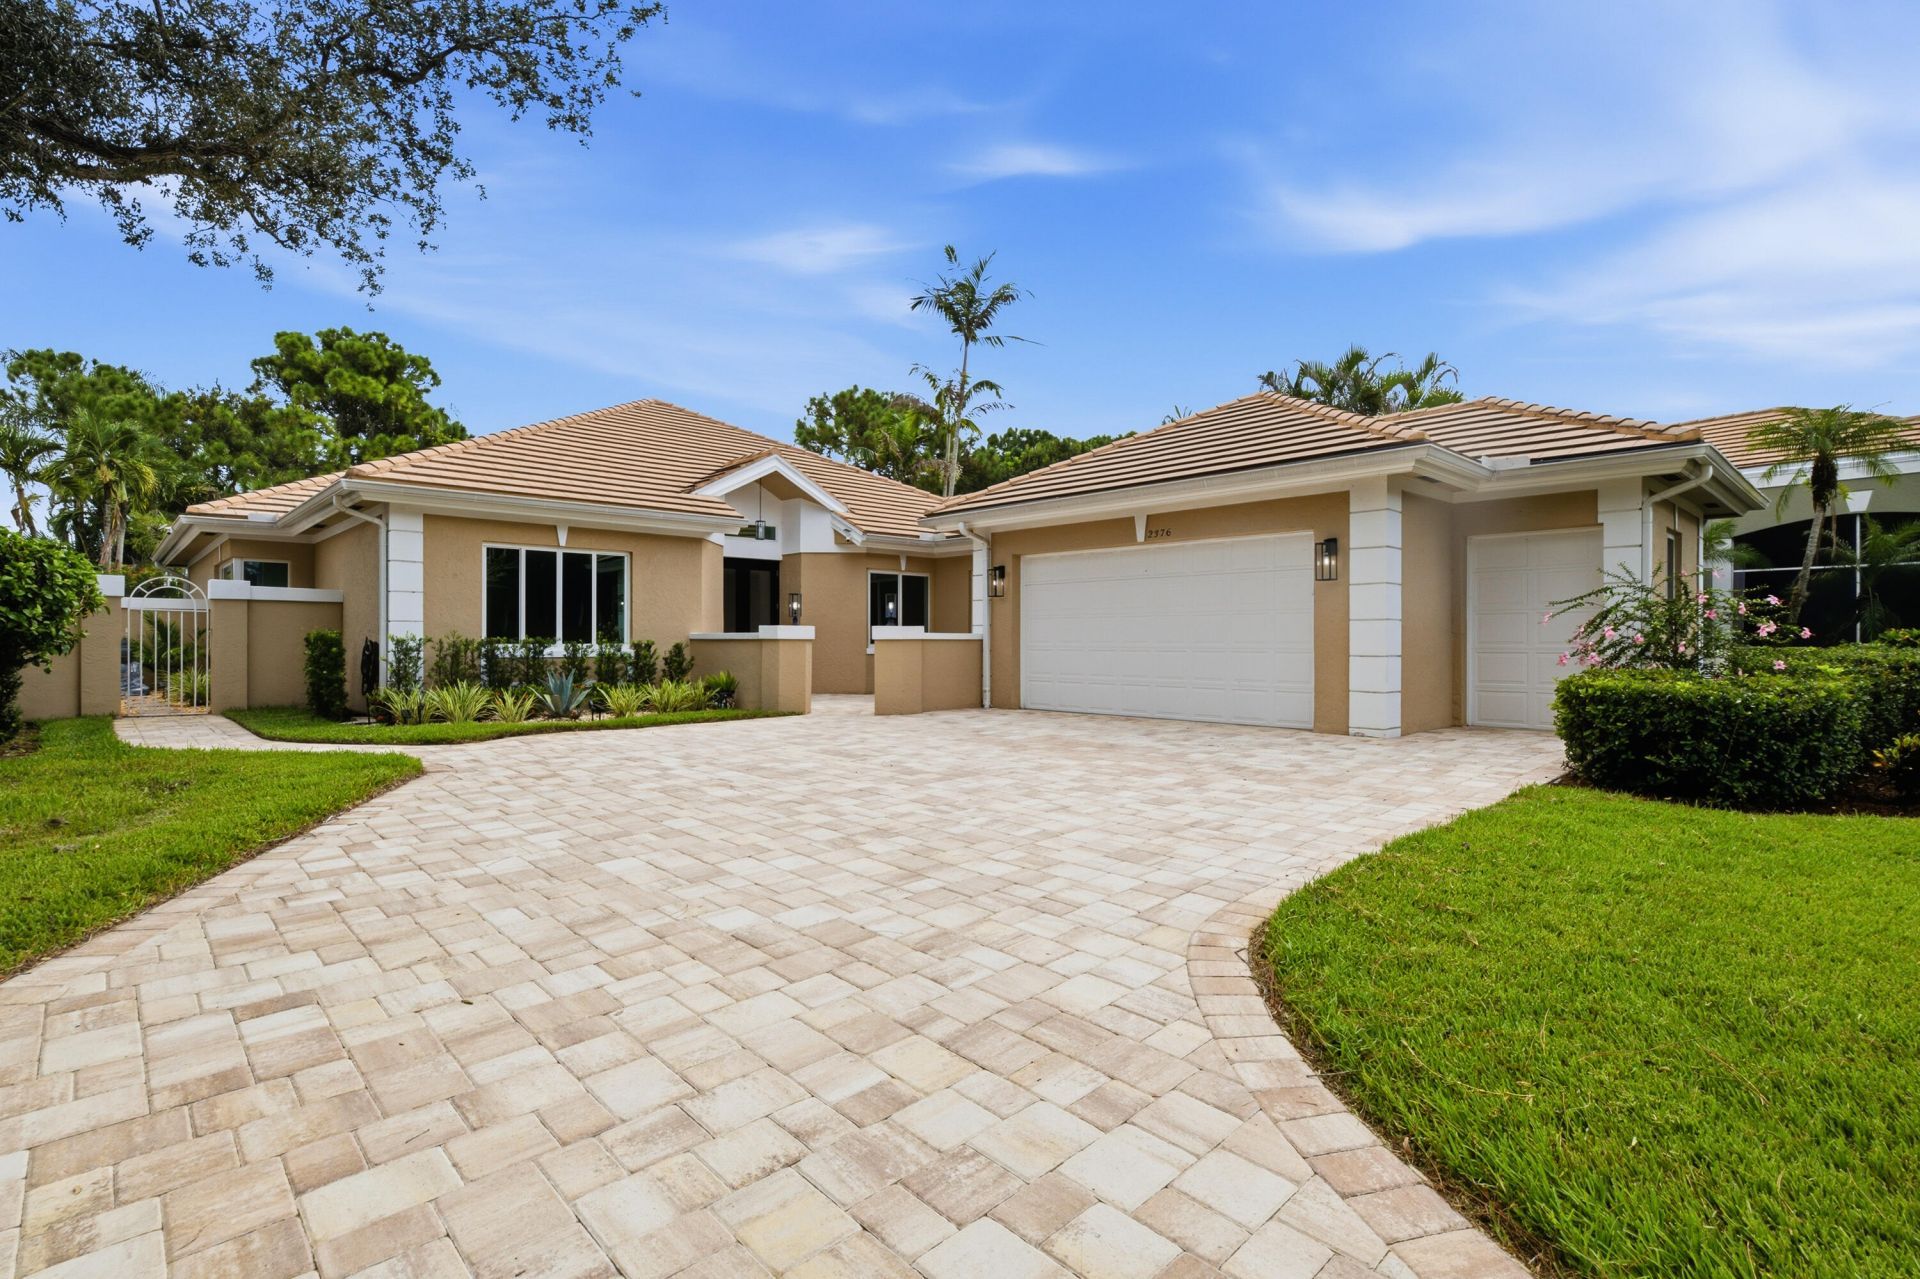
Absolutely stunning 4 BED/2.5 BA SF Home in Monarch Country Club. Almost 3600 sq ft UNDER AIR. One of the largest in Community. 2 car+ Golf Garage. Serene Water & Golf Views. Newly reconfigured & renovated! LPV Flooring throughout, Impact windows & doors. Front door & door to Garage Fire-rated, Custom Millwork in Front BR/Office, Custom built-in Closets. Kitchen has Quartzite Counters, white wood cabinets, state of the art Appliances incl Wine Cooler. Huge Island w/ Storage. Laundry: new full-size Washer & Dryer, Quartzite counter, storage & laundry tub. Rear Sunroom enclosed under air. Newly built Patio w/picture screen. New pavers on extended driveway. New AC 2026. Newer Water Heater. New Electric Panels in & out. Professional Landscaping. PHOTOS CAN'T REPRESENT. MUST SEE TO APPRECIATE! Porcelain Tiles on Floor and Walls in Main Bathroom. Zen Garden is the relaxing view from Main Bathroom. HOA Fees include 24-hour manned security gate, cable and internet, lawn care, shrub trimming, exterior house painting every 6 years, periodic roof cleaning. The Monarch Country Club Community is a well maintained and desirable place to call home in Palm City. One time Contribution at Closing to Monarch Country Club HOA equal to 2 months fee of $588 = $1,176. Many Membership Options to onsite Monarch Country Club are available, including golf, tennis, social etc. However, Membership is optional.
Property Features
Property Type: Residential - Single Family
Cooling: Central Air, Ceiling Fan(s), Electric
Garage: 2 car attached
Heating: Central, Electric
Home Style: Ranch, Traditional
Lot Size: 0.27 Acres
Roof Type: Concrete, Tile
Stories: 1.0
Taxes: $11,826
Year Built: 1989
Amenities
Built-in Features
Entrance Foyer
High Ceilings
Kitchen Island
Pantry
Walk-In Closet(s)
Bedroom Layout - Split
Closet Cabinetry
Roman Tub
Courtyard
Lighting
Feature Descriptions
Appliances: Electric Water Heater, Dryer, Disposal, Dishwasher, Electric Range, Ice Maker, Microwave, Oven, Refrigerator, Water Heater, Washer, Wine Refrigerator
Association: Monarch Country Club HOA
Association Amenities: Maintained Community, Gated, Security
Association Fee Includes: Cable TV, Internet, Security, Common Areas, Reserve Funds
Days on Site: 19
Exterior: Block, Concrete, Stucco
Fireplace: Decorative
Flooring: Laminate, Other, Tile
Furnished: Unfurnished
Guest House Y/N: No
HOA Fee: $588/ Monthly
Laundry: Laundry Room, Laundry Tub
Lot: Room for Pool
Lot: Room for Pool
Parcel#: 073841008000000902
Parking: Driveway, Golf Cart Garage, Garage Door Opener, Paver Block, Garage, Attached Garage, Attached, Golf Cart P
Parking Notes: Driveway, Golf Cart Garage, Garage Door Opener, Paver
Patio/Porch: Patio - Covered, Patio - Screened, Patio
Pets Allowed: Yes, Pet Restrictions Possible
Restrictions: Parking - No Boat, Parking - No Commercial Vehicles, Parking - No Truck
Security: Gated with Guard, Security Guard, Smoke Detector(s)
Sewer: Public Sewer
Special View Info: Golf Course, Water, Lake, Pond
Sprinkler: Auto Sprinkler, Zoned Sprinkler
SQFT Living: 3598
Structure Type: House
Total Rooms: 3
Utilities: Cable Available, Electricity Available, Sewer Available, Underground Utilities, Water Available
Utilities: Cable Available, Electricity Available, Sewer Available, Underground Utilities, Water Available
Water: Public
Waterfront Features: None, Lake Front
Windows: Storm Window(s)
Local Schools
High School: Martin County
Middle School: Hidden Oaks
Elementary School: Bessey Creek
Listed By / Shown By
Listed By
Agency Name: Premier Brokers International
Agency Phone: 561-855-6179
Shown By
Agent Name: Sonny Leon
Agent Phone: (617) 733-2454
Agency Title: Realty 100

Estimate Your Payment
Estimated Payment
$ 3,490.15 per month $2,214.44 Principal & Interest $985.50 Property Tax $290.21 Homeowner's InsuranceChange Payment Information


Privacy Policy / DMCA Notice / ADA Accessibility


This site is hosted, designed and copyright
© 1994 - 2026 by
Delta Media Group, Inc. -- Patent Pending --
2376 SW Longwood Drive | MLS# B26075868
This single family home located at 2376 SW Longwood Drive, Palm City, FL 34990 is currently listed for sale with an asking price of $995,000. This property was built in 1989 and has 4 bedrooms and 2 full and 1 partial baths with 4175 sq. ft. SW Longwood Drive is located in the MONARCH COUNTRY CLUB) subdivision. Search MONARCH COUNTRY CLUB) real estate on sleon.realty100.com today.