SonnyLeon

BEDS3
BATHS3 full 1 partial
SQUARE FEET2,032
MLS#A4696337
STATUSActive
PROPERTY TYPERental - Townhouse
SUBDIVISIONPAYNE PARK VILLAGE
Property Description
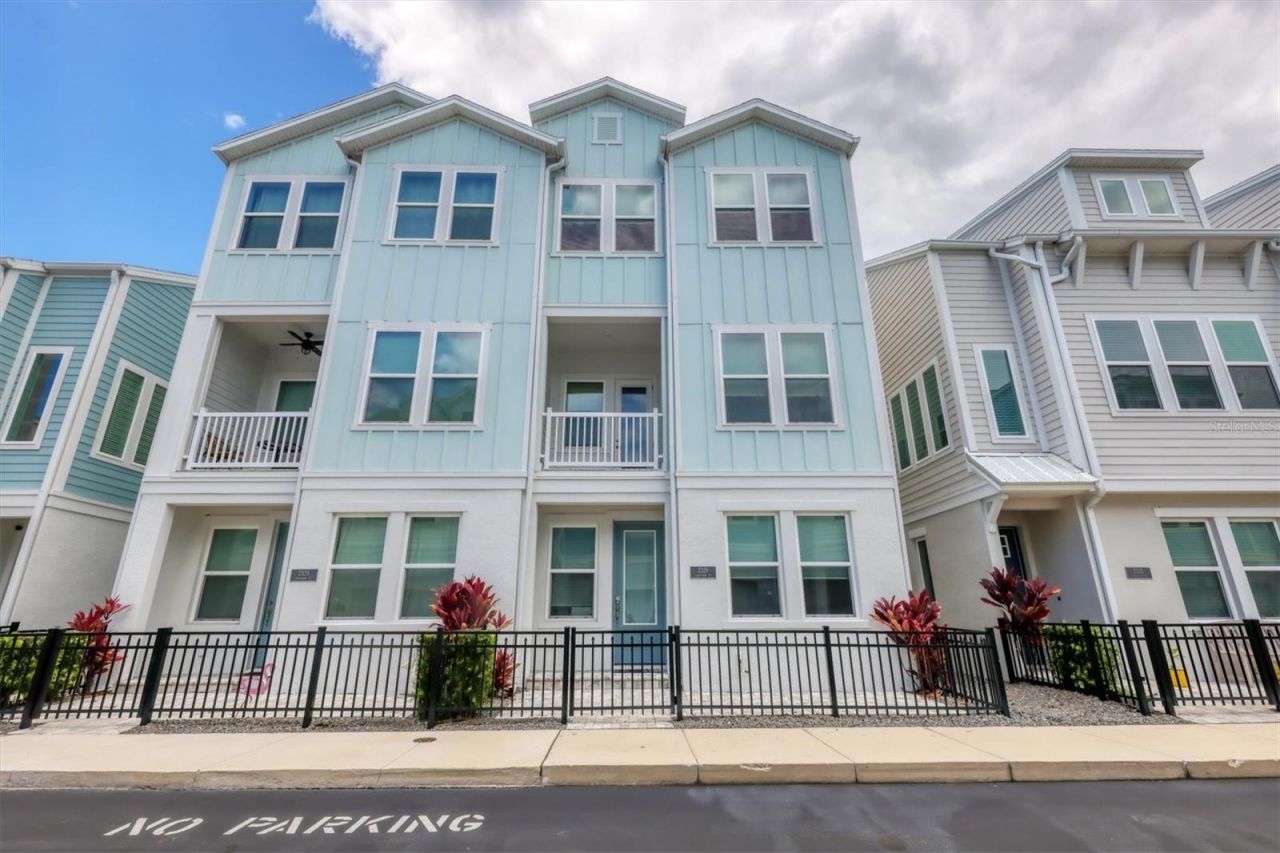
AVAILABLE FOR 2027 SEASON STARTING DEC 1ST, 2026 FOR 6 MONTHS--TURNKEY FURNISHED TOWNHOUSE IN PAYNE PARK VILLAGE! This beautiful 3 story townhouse has a first-floor bedroom with en suite bathroom-excellent privacy. The second floor is an open concept living room, dining room, large kitchen, powder room, and balcony. The third floor has a primary bedroom/bathroom suite and third bedroom. The kitchen has quartz countertops, stainless steel appliances, and range hood. The home also has a two car attached garage. The location in downtown Sarasota is just across the street from 29-acre Payne Park with tennis courts, auditorium, playground, and more. Payne Park Village has a community pool and spa and direct access to the Legacy Trail. The location is convenient to downtown Sarasota shopping, dining, and entertainment. Or you can hop on the Bay Runner which stops nearby Payne Park for a trip to St. Armand's Circle and Lido Beach.
Property Features
Property Type: Rental - Townhouse
Cooling: Central Air
Garage: 2 car attached
Heating: Central
Lot Size: 0.03 Acres
Stories: 3.0
Year Built: 2021
Amenities
In Wall Pest System
Open Floorplan
Solid Surface Counters
Walk-In Closet(s)
Feature Descriptions
Additional Rooms: Den/Library/Office, Family Room, Inside Utility
Appliances: Built-In Oven, Dishwasher, Disposal, Electric Water Heater, Microwave, Range
Association Amenities: Other, Pool, Recreation Facilities, Spa/Hot Tub
Community Features: Irrigation-Reclaimed Water, Pool, Sidewalks
Directions: From I-75 exit on Fruitville Road (70). Turn left on North Washington Blvd. (301). Then turn left on Main Street. Turn right on South School Avenue. Payne Park Village is off South School Avenue across from Payne Park.
Flood Zone Code: X
Flooring: Carpet, Laminate, Tile
Garage Dimensions: 20x20
HOA Y/N: Yes
Home Warranty Y/N: No
Hot Tub: Yes
Lease Terms: Short Term Lease
Lot: City Limits
Lot Dimensions: 0.03
Number of Pets: 1
Other Equipment: Irrigation Equipment
Parking: Garage Door Opener
Parking Notes: Garage Door Opener
Pets Allowed: Dogs OK, Yes
Pets Restrictions: Pets are considered on a case by case basis
Pets Size: Small (16-35 Lbs.)
Pets Weight (Max): 35
Property Attached Y/N: No
Property Sub-Type: Townhouse
Sewer: Public Sewer
Showing Instructions: 24 Hour Notice, Appointment Only, Call Listing Agent
Utilities: Electricity Available, Public
Water: Public
Water Access Y/N: No
Room Sizes
Great Room: 14x13
Dining Room: 13x11
Kitchen: 9x11
Primary Bedroom: 14x11
Bedroom 2: 12x10
Bedroom 3: 14x11
Local Schools
High School: Booker High
Middle School: Booker Middle
Elementary School: Alta Vista Elementary
Listed By / Shown By
Listed By
Agency Name: PREMIER SOTHEBY'S INTERNATIONAL REALTY
Agency Contact: 239-262-4242
Shown By
Agent Name: Sonny Leon
Agent Phone: (617) 733-2454
Agency Title: Realty 100




Member Participants (and their affiliated licensees, if applicable) shall indicate on their websites that IDX information is provided exclusively for consumers’ personal non-commercial use, that it may not be used for any purpose other than to identify prospective properties consumers may be interested in purchasing, that the data is deemed reliable but is not guaranteed by MLS GRID, and that the use of the MLS GRID Data may be subject to an end user license agreement prescribed by the Member Participant’s applicable MLS if any and as amended from time to time. MLS GRID may, at its discretion, require use of other disclaimers as necessary to protect Member Participant, and/or their MLS from liability.
Based on information submitted to the MLS GRID. All data is obtained from various sources and may not have been verified by broker or MLS GRID. Supplied Open House Information is subject to change without notice. All information should be independently reviewed and verified for accuracy. Properties may or may not be listed by the office/agent presenting the information.
Privacy Policy / DMCA Notice / ADA Accessibility


This site is hosted, designed and copyright
© 1994 - 2026 by
Delta Media Group, Inc. -- Patent Pending --
2329 Lindstrom Street | MLS# A4696337
This property located at 2329 Lindstrom Street , Sarasota, FL 34236 is currently listed for rent with an asking price of $5,500 / Monthly. Search Sarasota real estate on sleon.realty100.com today.