SonnyLeon

BEDS2
BATHS2 full
SQUARE FEET1,120
MLS#A4709108
STATUSActive
PROPERTY TYPEResidential - Condominium
SUBDIVISIONSTRATHMORE RIVERSIDE III
Property Description
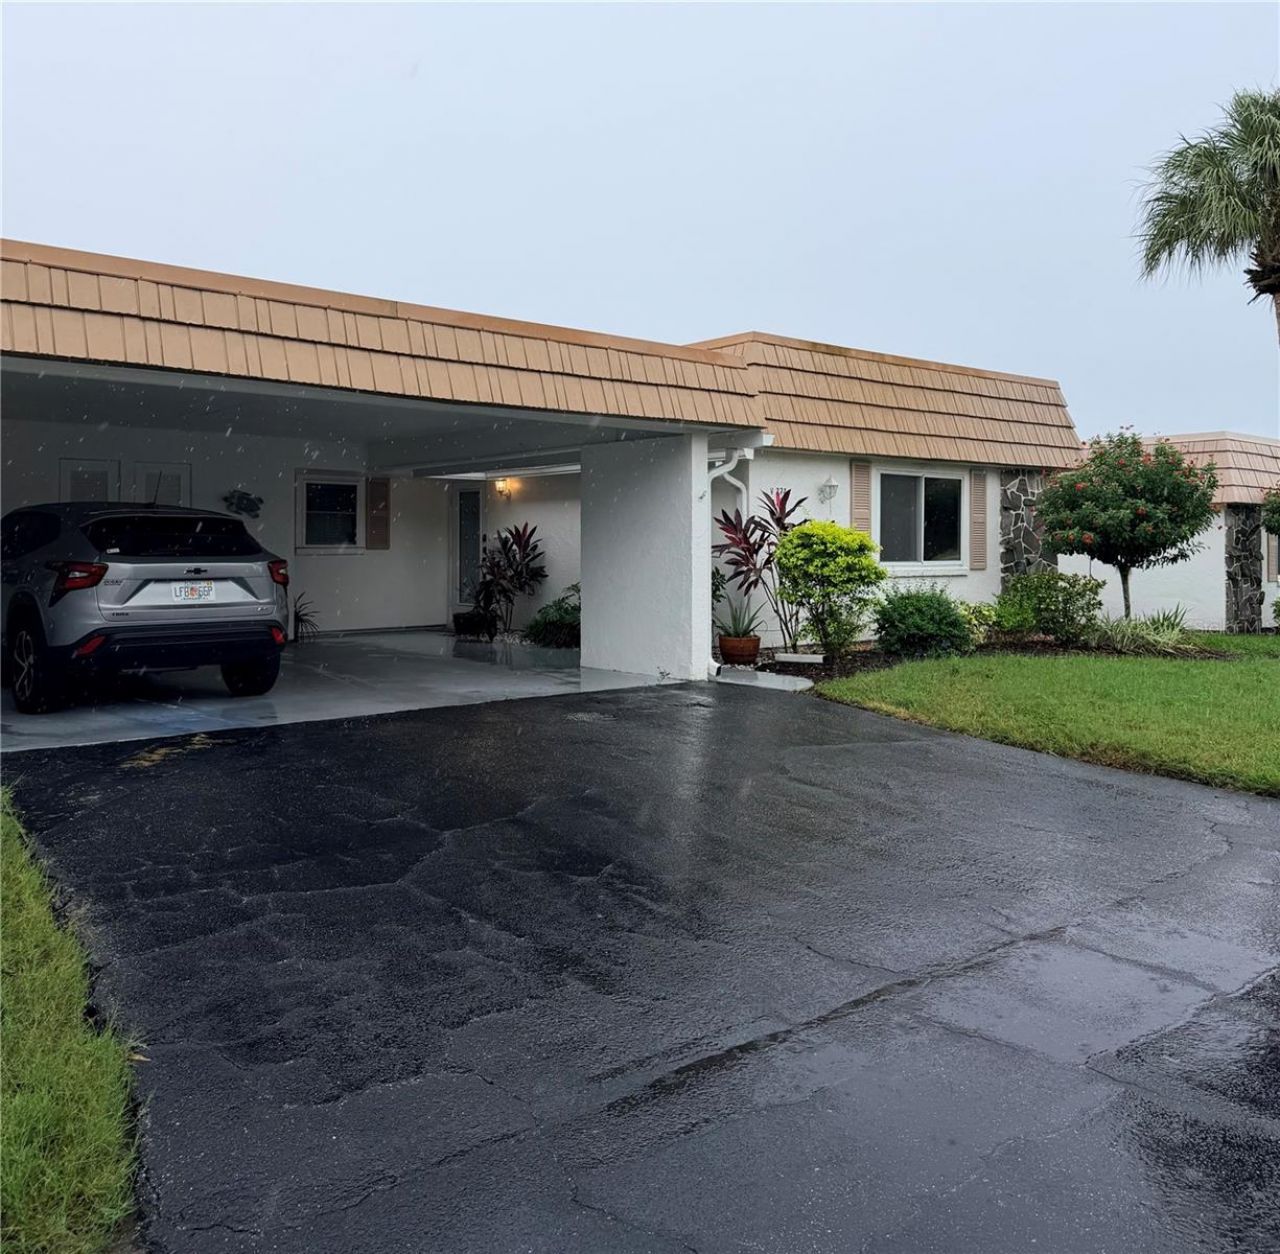
Vibrant 55+ maintenance-free coastal living (4.4 miles from Siesta Key Beach) awaits in the highly sought-after waterfront community of Strathmore Riverside Villas! This immaculate 1,120 sq. ft. villa boasts modern structural peace of mind, featuring impact glass windows, a new roof, and updated HVAC. An absolute dream for boaters and anglers alike, the community showcases a fishing pier with a cleaning station and a newly updated concrete seawall marina. Two boat spots available accommodating up to a 24?x8? watercraft (available on a first-come, first-served basis, wait list) for just $1,400 annually, offering direct, single-bridge navigable access down Phillippi Creek straight to the Intracoastal Waterway (1.4 miles/15 min). The comprehensive $725/mo condo fee bundles premium value, covering your water, sewer, trash, internet, master building insurance, grounds maintenance, on-site manager, and fully funded escrow reserves. Steps away, enjoy a lavish waterfront clubhouse complete with a fitness center, billiards, card rooms, saunas, and a sprawling geothermally heated outdoor pool. Two pets are welcome (dogs restricted to 15? shoulder height).
Property Features
Property Type: Residential - Condominium
Cooling: Central Air
Heating: Electric
Home Style: Mid-Century Modern
Lot Size: 12.72 Acres
Roof Type: Membrane
Stories: 1.0
Taxes: $2,442
Year Built: 1971
Amenities
Ceiling Fans(s)
L Dining
Living Room/Dining Room Combo
Open Floorplan
Primary Bedroom Main Floor
Walk-In Closet(s)
Window Treatments
Private Entrance
Private Mailbox
Rain Gutters
Feature Descriptions
Appliances: Dishwasher, Dryer, Microwave, Range, Refrigerator, Washer
Association Amenities: Fitness Center, Pool, Recreation Facilities
Body of Water: PHILLIPPEE CREEK
Community Features: Buyer Approval Required, Clubhouse, Deed Restrictions, Fitness Center, Golf Carts OK, Irrigation-Reclaimed Water, Pool, Street Lights
Condo Fee: $750/ Monthly
Days on Site: 3
Directions: From Tamiami Trail (U.S. 41), head east on S. Beneva Road. Make an immediate right (south) onto Swift Road. Turn right (west) onto Riverbluff Pkwy. Follow Riverbluff Pkwy straight back past the sharp bend, then turn right onto Aquabluff Pl. Unit V274 will
Exterior: Block, Stucco
Flood Zone Code: X
Flooring: Ceramic Tile, Tile
Foundation: Slab
HOA Fee: 0/ Annually
HOA Y/N: Yes
Home Warranty Y/N: No
Listing Terms: Cash, Conventional
Lot: Landscaped, Street Dead-End
Lot Dimensions: 12.72
Number of Pets: 2
Other Equipment: Private Entrance, Smart Locks
Ownership: Condominium
Patio/Porch: Patio
Pets Allowed: Cats OK, Dogs OK, Number Limit, Size Limit
Pets Restrictions: 15 inches from shoulder to paw no larger
Pets Size: Small (16-35 Lbs.)
Pets Weight (Max): 35
Property Attached Y/N: Yes
Property Sub-Type: Villa
Senior Community: Yes
Sewer: Public Sewer
Showing Instructions: Supra Lock Box, Contact Call Center, ShowingTime
Special Sale Provisions: None
Special View Info: Water
Utilities: BB/HS Internet Available, Cable Available, Electricity Connected, Phone Available, Public, Sprinkler Recycled, Underground Utilities, Water Connected
Vegetation: Mature Landscaping
Water: Public
Water Access: Canal - Brackish, Creek, Marina
Water Access Y/N: Yes
Waterfront Features: Bridges - Fixed, Minimum Wake Zone, Seawall - Concrete
Windows: Aluminum Frames, Double Hung, Insulated Windows, Shades, Window Treatments
Zoning: RMF1
Room Sizes
Kitchen: 9x9
Primary Bedroom: 12x14
Bedroom 2: 11x12
Living Room: 19x19
Dining Room: 13x9
Local Schools
High School: Riverview High
Middle School: Sarasota Middle
Elementary School: Phillippi Shores Elementary
Listed By / Shown By
Listed By
Agency Name: COLDWELL BANKER REALTY
Agency Contact: 941-349-4411
Shown By
Agent Name: Sonny Leon
Agent Phone: (617) 733-2454
Agency Title: Realty 100

Estimate Your Payment
Estimated Payment
$ 827.77 per month $551.94 Principal & Interest $203.50 Property Tax $72.33 Homeowner's InsuranceChange Payment Information



Member Participants (and their affiliated licensees, if applicable) shall indicate on their websites that IDX information is provided exclusively for consumers’ personal non-commercial use, that it may not be used for any purpose other than to identify prospective properties consumers may be interested in purchasing, that the data is deemed reliable but is not guaranteed by MLS GRID, and that the use of the MLS GRID Data may be subject to an end user license agreement prescribed by the Member Participant’s applicable MLS if any and as amended from time to time. MLS GRID may, at its discretion, require use of other disclaimers as necessary to protect Member Participant, and/or their MLS from liability.
Based on information submitted to the MLS GRID. All data is obtained from various sources and may not have been verified by broker or MLS GRID. Supplied Open House Information is subject to change without notice. All information should be independently reviewed and verified for accuracy. Properties may or may not be listed by the office/agent presenting the information.
Privacy Policy / DMCA Notice / ADA Accessibility


This site is hosted, designed and copyright
© 1994 - 2026 by
Delta Media Group, Inc. -- Patent Pending --
2320 Aquabluff Place, Unit V274 | MLS# A4709108
This condo located at 2320 Aquabluff Place, Unit V274, Sarasota, FL 34231 is currently listed for sale with an asking price of $248,000. This property was built in 1971 and has 2 bedrooms and 2 full baths with 1120 sq. ft. Aquabluff Place, Unit V274 is located in the STRATHMORE RIVERSIDE III subdivision. Search STRATHMORE RIVERSIDE III real estate on sleon.realty100.com today.