SonnyLeon

BEDS3
BATHS2 full
SQUARE FEET1,500
MLS#B26063730
STATUSActive
PROPERTY TYPEResidential - Single Family
SUBDIVISIONDIXIE HEIGHTS UNIT NO 4
Property Description
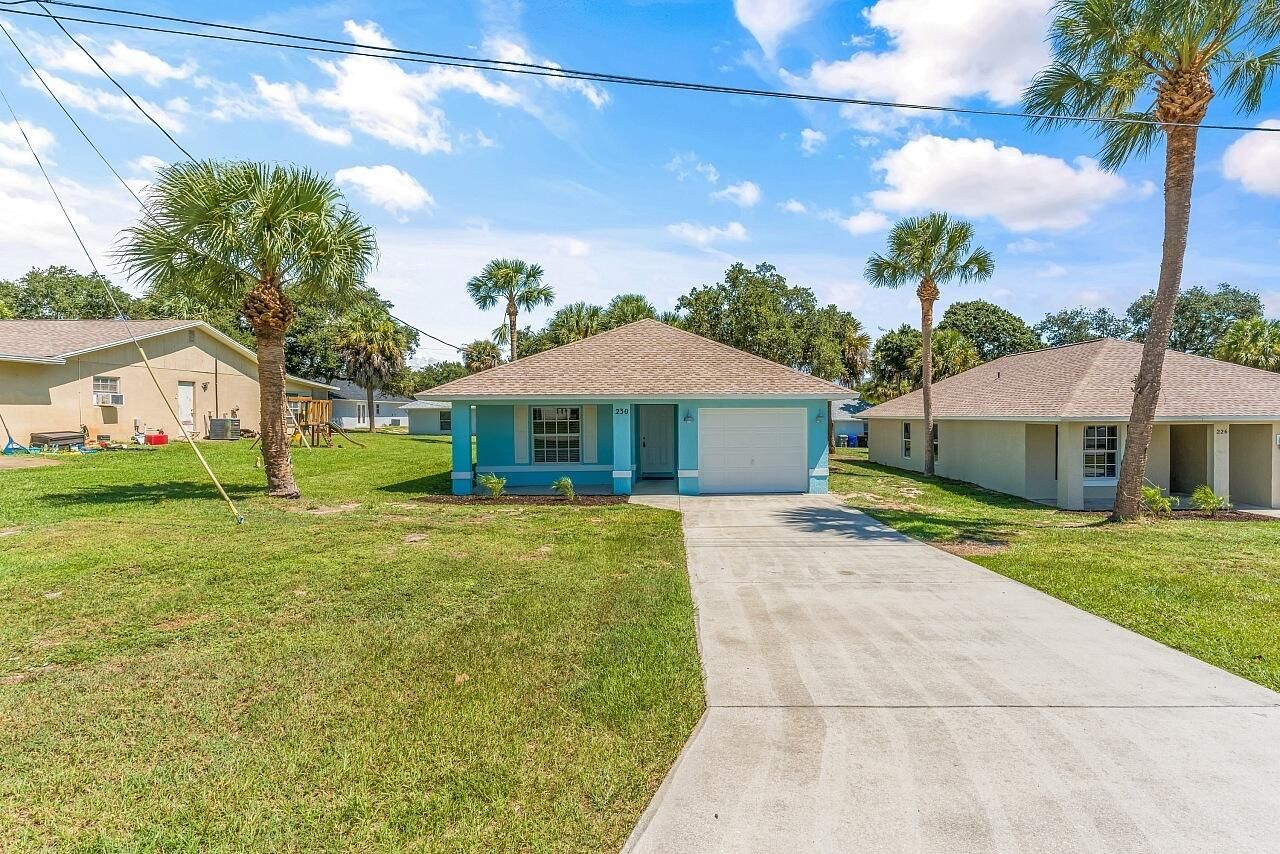
his adorable 3 bedroom, 2 bathroom, 1 car garage home is complete with fresh interior/exterior paint, vaulted ceilings and loads of natural lighting. The split floorplan is ideal and the primary BR features an en-suite bathroom & walk in closet. New blinds, ceiling fans and tile flooring throughout plus SS appliances in the kitchen. The 2025 roof and newer AC will provide peace of mind along with the sturdy CBS construction. No homeowner's association. Short drive to beaches! Septic inspection on file- passed!
Property Features
Property Type: Residential - Single Family
Cooling: Central Air, Electric
Garage: 1 car attached
Heating: Central, Electric
Lot Size: 0.11 Acres
Roof Type: Shingle
Stories: 1.0
Taxes: $2,954
Year Built: 2003
Amenities
Other
Pantry
Vaulted Ceiling(s)
Other
Feature Descriptions
Appliances: Electric Water Heater, Dishwasher, Electric Range, Microwave, Refrigerator, Water Heater
Days on Site: 2
Exterior: Block, Concrete, Stucco
Flooring: Tile
Furnished: Unfurnished
Guest House Y/N: No
Laundry: In Garage, Washer Hookup
Lot Dimensions: 50x100
Parcel#: 333925000050012000140
Parking: Garage, Attached Garage
Parking Notes: Garage, Attached Garage
Pets Allowed: Yes, No Restrictions
Restrictions: No Restrictions
Sewer: Septic Tank
SQFT Living: 1132
Structure Type: House
Total Rooms: 6
Utilities: Electricity Connected, Water Connected
Utilities: Electricity Connected, Water Connected
Water: Public
Room Sizes
Kitchen: 12 X 9 Level Main
Living Room: 13 X 16 Level Main
Primary Bedroom: 11 X 13 Level Main
Dining Room: 11 X 8 Level Main
Bedroom 2: 10 X 11 Level Main
Bedroom 3: 11 X 10 Level Main
Local Schools
High School: Vero Beach
Elementary School: Indian River
Listed By / Shown By
Listed By
Agency Name: Keller Williams Realty of VB
Agency Phone: 772-257-8000
Shown By
Agent Name: Sonny Leon
Agent Phone: (617) 733-2454
Agency Title: Realty 100

Estimate Your Payment
Estimated Payment
$ 898.13 per month $576.42 Principal & Interest $246.17 Property Tax $75.54 Homeowner's InsuranceChange Payment Information


Privacy Policy / DMCA Notice / ADA Accessibility


This site is hosted, designed and copyright
© 1994 - 2026 by
Delta Media Group, Inc. -- Patent Pending --
230 13th Street Sw | MLS# B26063730
This single family home located at 230 13th Street Sw, Vero Beach, FL 32962 is currently listed for sale with an asking price of $259,000. This property was built in 2003 and has 3 bedrooms and 2 full baths with 1500 sq. ft. 13th Street Sw is located in the DIXIE HEIGHTS UNIT NO 4 subdivision. Search DIXIE HEIGHTS UNIT NO 4 real estate on sleon.realty100.com today.