SonnyLeon

BEDS2
BATHS1 full
SQUARE FEET950
MLS#S5155918
STATUSActive
PROPERTY TYPERental - Single Family
SUBDIVISIONLAKESIDE HILL
Property Description
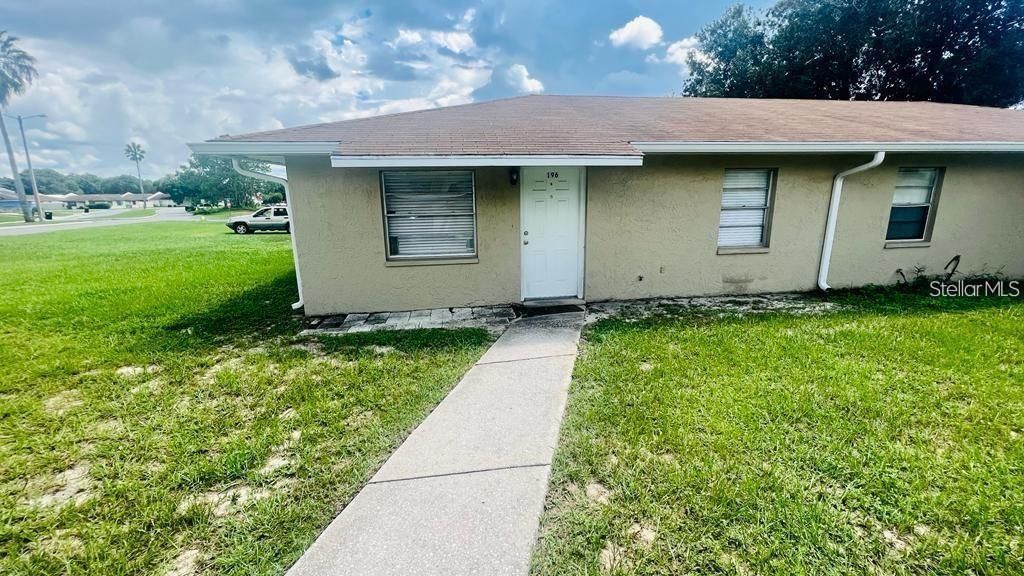
Available September 21, 2026! Welcome to this well-maintained 2-bedroom, 1-bathroom half-duplex located at 196 Rebecca Ln., Auburndale, FL 33823. The property features granite countertops, tile flooring, included appliances, washer and dryer hookups, an open patio, and a spacious backyard.Conveniently located near US Highway 92 and Interstate 4, providing easy access to Auburndale, Winter Haven, Lakeland, and surrounding areas. Nearby destinations include local supermarkets, restaurants, Olympia Plaza, Winterdale Plaza, Havendale Square, Winter Haven Hospital, and Polk State College. Our application process can be completed at any time online. The security deposit may vary from 1.5 to 2 months' rent. The application fee is $95 each adult. We will conduct a credit report, eviction report, background check, and pet screening. Completed applications are processed on a first-come, first-serve basis. Applicants are welcome to apply prior to viewing the unit.
Property Features
Property Type: Rental - Single Family
Cooling: Central Air
Heating: Central
Lot Size: 0.19 Acres
Year Built: 1980
Amenities
Ceiling Fans(s)
High Ceilings
Feature Descriptions
Additional Rooms: Inside Utility
Appliances: Microwave, Range, Refrigerator
Directions: LAKE ARIANA BLVD TO RIGHT ON CAROL BLVD. TO LEFT ON REBECCA LANE.
Flood Zone Code: 120262
Flooring: Ceramic Tile
Home Warranty Y/N: No
Lease Terms: Twelve Months
Lot: Paved
Lot Dimensions: 0.19
Number of Pets: 1
Pets Allowed: Cats OK, Dogs OK
Pets Restrictions: Pets are subject to owner approval and applicable breed, size, and number restrictions. All pets must complete the PetScreening process before approval.
Property Attached Y/N: Yes
Property Sub-Type: Half Duplex
Sewer: Public Sewer
Showing Instructions: Appointment Only, Call Listing Office, Call Manager, See Remarks
Water: Public
Water Access Y/N: No
Windows: Blinds
Room Sizes
Dining Room: 14x16
Bathroom 1: 10x12
Kitchen: 10x9
Bathroom 2: 10x11
Bathroom 3: 10x11
Local Schools
High School: Auburndale High School
Middle School: Stambaugh Middle
Elementary School: Lena Vista Elem
Listed By / Shown By
Listed By
Agency Name: FLORIDA LAKES REALTY
Agency Contact: 407-593-9087
Shown By
Agent Name: Sonny Leon
Agent Phone: (617) 733-2454
Agency Title: Realty 100




Member Participants (and their affiliated licensees, if applicable) shall indicate on their websites that IDX information is provided exclusively for consumers’ personal non-commercial use, that it may not be used for any purpose other than to identify prospective properties consumers may be interested in purchasing, that the data is deemed reliable but is not guaranteed by MLS GRID, and that the use of the MLS GRID Data may be subject to an end user license agreement prescribed by the Member Participant’s applicable MLS if any and as amended from time to time. MLS GRID may, at its discretion, require use of other disclaimers as necessary to protect Member Participant, and/or their MLS from liability.
Based on information submitted to the MLS GRID. All data is obtained from various sources and may not have been verified by broker or MLS GRID. Supplied Open House Information is subject to change without notice. All information should be independently reviewed and verified for accuracy. Properties may or may not be listed by the office/agent presenting the information.
Privacy Policy / DMCA Notice / ADA Accessibility


This site is hosted, designed and copyright
© 1994 - 2026 by
Delta Media Group, Inc. -- Patent Pending --
196 Rebecca Lane | MLS# S5155918
This property located at 196 Rebecca Lane , Auburndale, FL 33823 is currently listed for rent with an asking price of $1,250 / Monthly. Search Auburndale real estate on sleon.realty100.com today.