SonnyLeon

BEDS1
BATHS1 full
SQUARE FEET657
MLS#O6447385
STATUSActive
PROPERTY TYPEResidential - Condominium
SUBDIVISIONVILLAS AT LAKESIDE A CONDO
Property Description
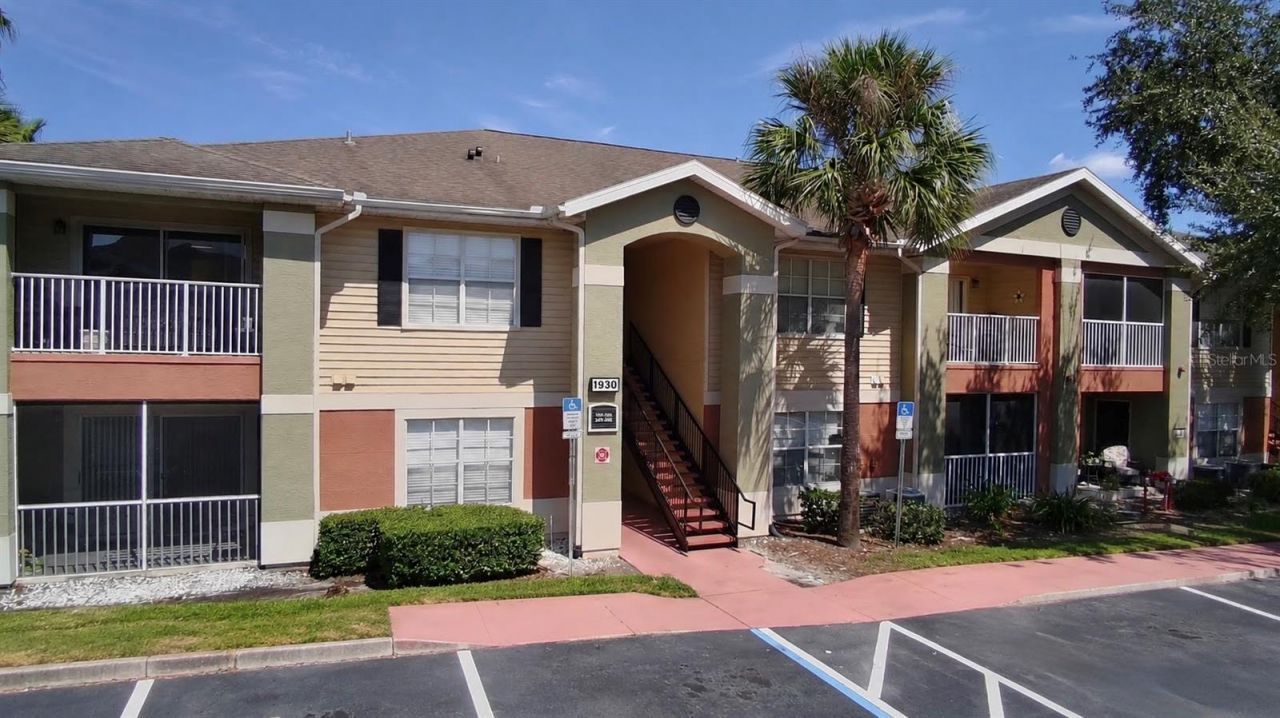
Top-floor end unit with a peaceful conservation view in the Villas at Lakeside. This 1-bedroom, 1-bath condo sits quietly at the end of a two-story building, so there are no neighbors above you and you get extra privacy. The kitchen has granite countertops, undermount sinks, stainless steel appliances, a breakfast bar and a closet pantry. Crown molding, ceiling fans, a walk-in closet and a separate storage room add comfort and function. A washer and dryer are included. Step out to your private balcony and enjoy the greenery. The HOA covers the building exterior, roof, water/sewer, trash, pest control, grounds and amenities, so maintenance is easy. The building sits next to the clubhouse and pool and backs up to the tennis courts. Pets are allowed and leasing is permitted, which makes this a smart buy for owners and investors alike. Minutes to SR 426, SR 417, UCF, Oviedo Mall and Oviedo Medical Center. Schedule your showing today.
Property Features
Property Type: Residential - Condominium
Cooling: Central Air
Heating: Electric
Lot Size: 136.00 Acres
Roof Type: Shingle
Stories: 2.0
Taxes: $2,028
Year Built: 1998
Amenities
Ceiling Fans(s)
Stone Counters
Walk-In Closet(s)
Balcony
Dog Run
Feature Descriptions
Appliances: Dishwasher, Dryer, Electric Water Heater, Microwave, Range, Range Hood, Refrigerator, Washer
Community Features: Fitness Center, Playground, Pool, Tennis Court(s)
Condo Fee: $377/ Monthly
Days on Site: 14
Directions: From University, FL, take FL-417 N toward Oviedo. Continue on FL-417 N and exit toward Red Bug Lake Rd. Follow local roads into the Summer Club community. Continue straight to 1930 Summer Club Dr
Exterior: Stucco, Frame
Flood Zone Code: X
Flooring: Carpet, Ceramic Tile
Foundation: Slab
HOA Y/N: Yes
Home Warranty Y/N: No
Lot Dimensions: 136
Other Equipment: Irrigation Equipment
Ownership: Condominium
Pets Allowed: Yes
Pets Restrictions: Buyers agent to confirm with HOA
Pets Weight (Max): 50
Property Attached Y/N: No
Property Sub-Type: Condominium
Sewer: Public Sewer
Showing Instructions: Call Listing Agent 2
Special Sale Provisions: None
Utilities: Cable Available
Water: Public
Water Access Y/N: No
Zoning: R-4
Listed By / Shown By
Listed By
Agency Name: FLORIDA REALTY INVESTMENTS
Agency Contact: 407-207-2220
Shown By
Agent Name: Sonny Leon
Agent Phone: (617) 733-2454
Agency Title: Realty 100

Estimate Your Payment
Estimated Payment
$ 559.17 per month $344.96 Principal & Interest $169.00 Property Tax $45.21 Homeowner's InsuranceChange Payment Information



Member Participants (and their affiliated licensees, if applicable) shall indicate on their websites that IDX information is provided exclusively for consumers’ personal non-commercial use, that it may not be used for any purpose other than to identify prospective properties consumers may be interested in purchasing, that the data is deemed reliable but is not guaranteed by MLS GRID, and that the use of the MLS GRID Data may be subject to an end user license agreement prescribed by the Member Participant’s applicable MLS if any and as amended from time to time. MLS GRID may, at its discretion, require use of other disclaimers as necessary to protect Member Participant, and/or their MLS from liability.
Based on information submitted to the MLS GRID. All data is obtained from various sources and may not have been verified by broker or MLS GRID. Supplied Open House Information is subject to change without notice. All information should be independently reviewed and verified for accuracy. Properties may or may not be listed by the office/agent presenting the information.
Privacy Policy / DMCA Notice / ADA Accessibility


This site is hosted, designed and copyright
© 1994 - 2026 by
Delta Media Group, Inc. -- Patent Pending --
1930 Summer Club Drive, Unit 202 | MLS# O6447385
This condo located at 1930 Summer Club Drive, Unit 202, Oviedo, FL 32765 is currently listed for sale with an asking price of $155,000. This property was built in 1998 and has 1 bedrooms and 1 full baths with 657 sq. ft. Summer Club Drive, Unit 202 is located in the VILLAS AT LAKESIDE A CONDO subdivision. Search VILLAS AT LAKESIDE A CONDO real estate on sleon.realty100.com today.