SonnyLeon

BEDS4
BATHS2 full
SQUARE FEET2,044
MLS#TB8533442
STATUSActive
PROPERTY TYPEResidential - Single Family
SUBDIVISIONWEST MEADOWS PRCL 5
Property Description
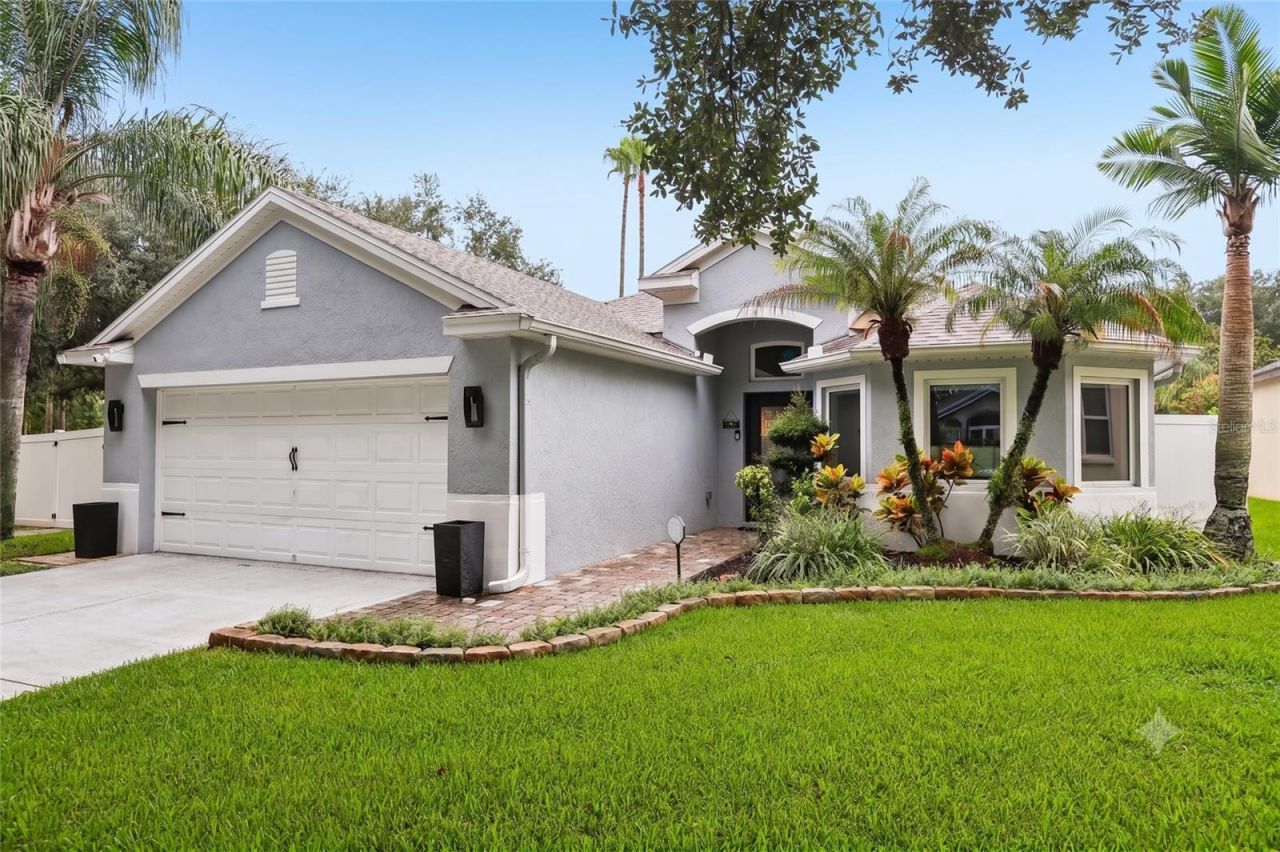
Tucked away on a quarter-acre corner lot in West Meadows, this move-in-ready New Tampa home instantly welcomes you with soaring vaulted ceilings, abundant natural light, and elegant architectural details throughout.Living & Interior HighlightsThe main living space features a versatile neutral palette anchored by an inviting kitchen complete with resurfaced cabinetry, tile backsplash, under-cabinet lighting, stainless steel Samsung appliances (including a gas range and smart dishwasher), and a generous breakfast bar.Flooring: Beautiful bamboo flooring throughout main areas and tile in common spaces-zero carpet anywhere.Smart Home Technology: Over $10k in integrated smart home devices including smart thermostats, motorized/smart blinds, smart lighting, smart fans, smart locks, and smart garage opener.Audio & Custom Touches: Built-in in-wall and in-ceiling speakers, built-in desk in the formal living area ($2k upgrade), and smart glass picture windows.Air & Water Quality: Whole-home UV air filtration system (2021), whole-home HVAC scenting system (2022), tankless water heater, and a whole-home water softener/filtration system (2024) paired with a Reverse Osmosis (RO) faucet in the kitchen.Primary Suite & BathsStep through the French doors off the primary suite to catch the evening Florida breeze, or retreat into the fully remodeled primary bath (2024, $18k upgrade). Fully gutted and redone, it features high-end finishes and built-in ceiling speakers for a true spa-like atmosphere.Outdoor Living & Resort-Style BackyardStep through oversized sliders into your private, fully screened lanai addition (2023) designed for ultimate relaxation and entertaining:Outdoor Kitchen & Comfort: 100 sq ft dedicated grilling area and a 12 ft motorized awning with LED lighting ($3,000).Pool & Spa: Saltwater pool system with all-new pool equipment, plumbing, and a variable-speed pump (2024), resurfaced in 2020 with built-in pool enclosure lighting.Low-Maintenance Landscaping: Over $8k in paver hardscaping with built-in landscape lighting, synthetic artificial turf ($3,500), and your very own 500 sq ft putting green ($1,500).Privacy & Security: Fully enclosed with a 6 ft white vinyl fence with integrated landscape lighting (2019) and Ring camera security system.Major Systems & Structural UpgradesEnjoy ultimate peace of mind with major updates already taken care of:*Roof: Replaced 2016*A/C System: Replaced 2022*Electrical: Updated panel pre-wired for EV charging*Exterior Improvements: Smart Rachio irrigation system, epoxy garage flooring (2023), exterior paint (2021), and interior paint (2019).Community & LocationTop it off with West Meadows' resort-style neighborhood perks-including community pools, a clubhouse, fitness center, tennis courts, and dog parks-plus top A-rated schools nearby.Please see the comprehensive upgrade list in the MLS attachments for full details! Reach out today to schedule your private walkthrough!
Property Features
Property Type: Residential - Single Family
Cooling: Central Air
Fenced: Yes
Garage: 2 car attached
Heating: Electric
Lot Size: 0.24 Acres
Roof Type: Shingle
Stories: 1.0
Taxes: $8,419
Year Built: 2002
Amenities
Built-in Features
Ceiling Fans(s)
Crown Molding
Eat-in Kitchen
High Ceilings
Kitchen/Family Room Combo
Open Floorplan
Primary Bedroom Main Floor
Smart Home
Solid Surface Counters
Stone Counters
Thermostat
Walk-In Closet(s)
French Doors
Lighting
Private Entrance
Private Mailbox
Private Yard
Rain Gutters
Sidewalk
Sliding Doors
Feature Descriptions
Additional Rooms: Inside Utility
Appliances: Dishwasher, Microwave, Range, Refrigerator, Tankless Water Heater
Association Amenities: Basketball Court, Fence Restrictions, Fitness Center, Park, Playground, Pool, Recreation Facilities, Tennis Court(s)
Community Features: Deed Restrictions, Fitness Center, Pool, Sidewalks, Street Lights
Directions: Northeast on Bruce B Downs Blvd toward N Palms Village Pl Use the left 2 lanes to turn left onto New Tampa Blvd Turn right onto Wood Sage Dr Turn left onto Dove Creek Dr Turn left onto Falcons Pl
Exterior: Block
Fencing: Fenced, Vinyl
Flood Zone Code: X
Flooring: Bamboo, Tile
Foundation: Slab
HOA Fee: 48/ Monthly
HOA Y/N: Yes
Home Warranty Y/N: No
Listing Terms: Cash, Conventional, FHA, VA Loan
Lot: Corner Lot, Irregular Lot, Landscaped, Private
Lot Dimensions: 0.24
Number of Pets: 2
Other Equipment: Irrigation Equipment, Private Entrance, Private Yard
Ownership: Fee Simple
Parking: Covered, Driveway, Garage Door Opener
Parking Notes: Covered, Driveway, Garage Door Opener
Patio/Porch: Covered, Rear Porch, Screened
Pets Allowed: Number Limit, Yes
Pool: In Ground, Lighting, Pool Sweep, Screen Enclosure
Property Attached Y/N: No
Property Sub-Type: Single Family Residence
Security: Secured Garage/Parking
Sewer: Public Sewer
Showing Instructions: ShowingTime
Special Sale Provisions: None
Swimming Pool: Yes
Utilities: Electricity Connected, Public, Sewer Connected, Underground Utilities, Water Connected
Vegetation: Trees/Landscaped
Water: Public
Water Access Y/N: No
Zoning: PD-A
Local Schools
High School: Freedom-HB
Middle School: Liberty-HB
Elementary School: Clark-HB
Listed By / Shown By
Listed By
Agency Name: REDFIN CORPORATION
Agency Contact: 813-518-8756
Shown By
Agent Name: Sonny Leon
Agent Phone: (617) 733-2454
Agency Title: Realty 100

Estimate Your Payment
Estimated Payment
$ 2,060.64 per month $1,201.58 Principal & Interest $701.58 Property Tax $157.47 Homeowner's InsuranceChange Payment Information



Member Participants (and their affiliated licensees, if applicable) shall indicate on their websites that IDX information is provided exclusively for consumers’ personal non-commercial use, that it may not be used for any purpose other than to identify prospective properties consumers may be interested in purchasing, that the data is deemed reliable but is not guaranteed by MLS GRID, and that the use of the MLS GRID Data may be subject to an end user license agreement prescribed by the Member Participant’s applicable MLS if any and as amended from time to time. MLS GRID may, at its discretion, require use of other disclaimers as necessary to protect Member Participant, and/or their MLS from liability.
Based on information submitted to the MLS GRID. All data is obtained from various sources and may not have been verified by broker or MLS GRID. Supplied Open House Information is subject to change without notice. All information should be independently reviewed and verified for accuracy. Properties may or may not be listed by the office/agent presenting the information.
Privacy Policy / DMCA Notice / ADA Accessibility


This site is hosted, designed and copyright
© 1994 - 2026 by
Delta Media Group, Inc. -- Patent Pending --
19009 Falcons Place | MLS# TB8533442
This single family home located at 19009 Falcons Place , Tampa, FL 33647 is currently listed for sale with an asking price of $539,900. This property was built in 2002 and has 4 bedrooms and 2 full baths with 2044 sq. ft. Falcons Place is located in the WEST MEADOWS PRCL 5 subdivision. Search WEST MEADOWS PRCL 5 real estate on sleon.realty100.com today.