SonnyLeon

BEDS2
BATHS2 full
SQUARE FEET1,112
MLS#B26051412
STATUSActive
PROPERTY TYPEResidential - Condominium
SUBDIVISIONWALDEN WOODS CONDOMINIUM PHASE I
Property Description
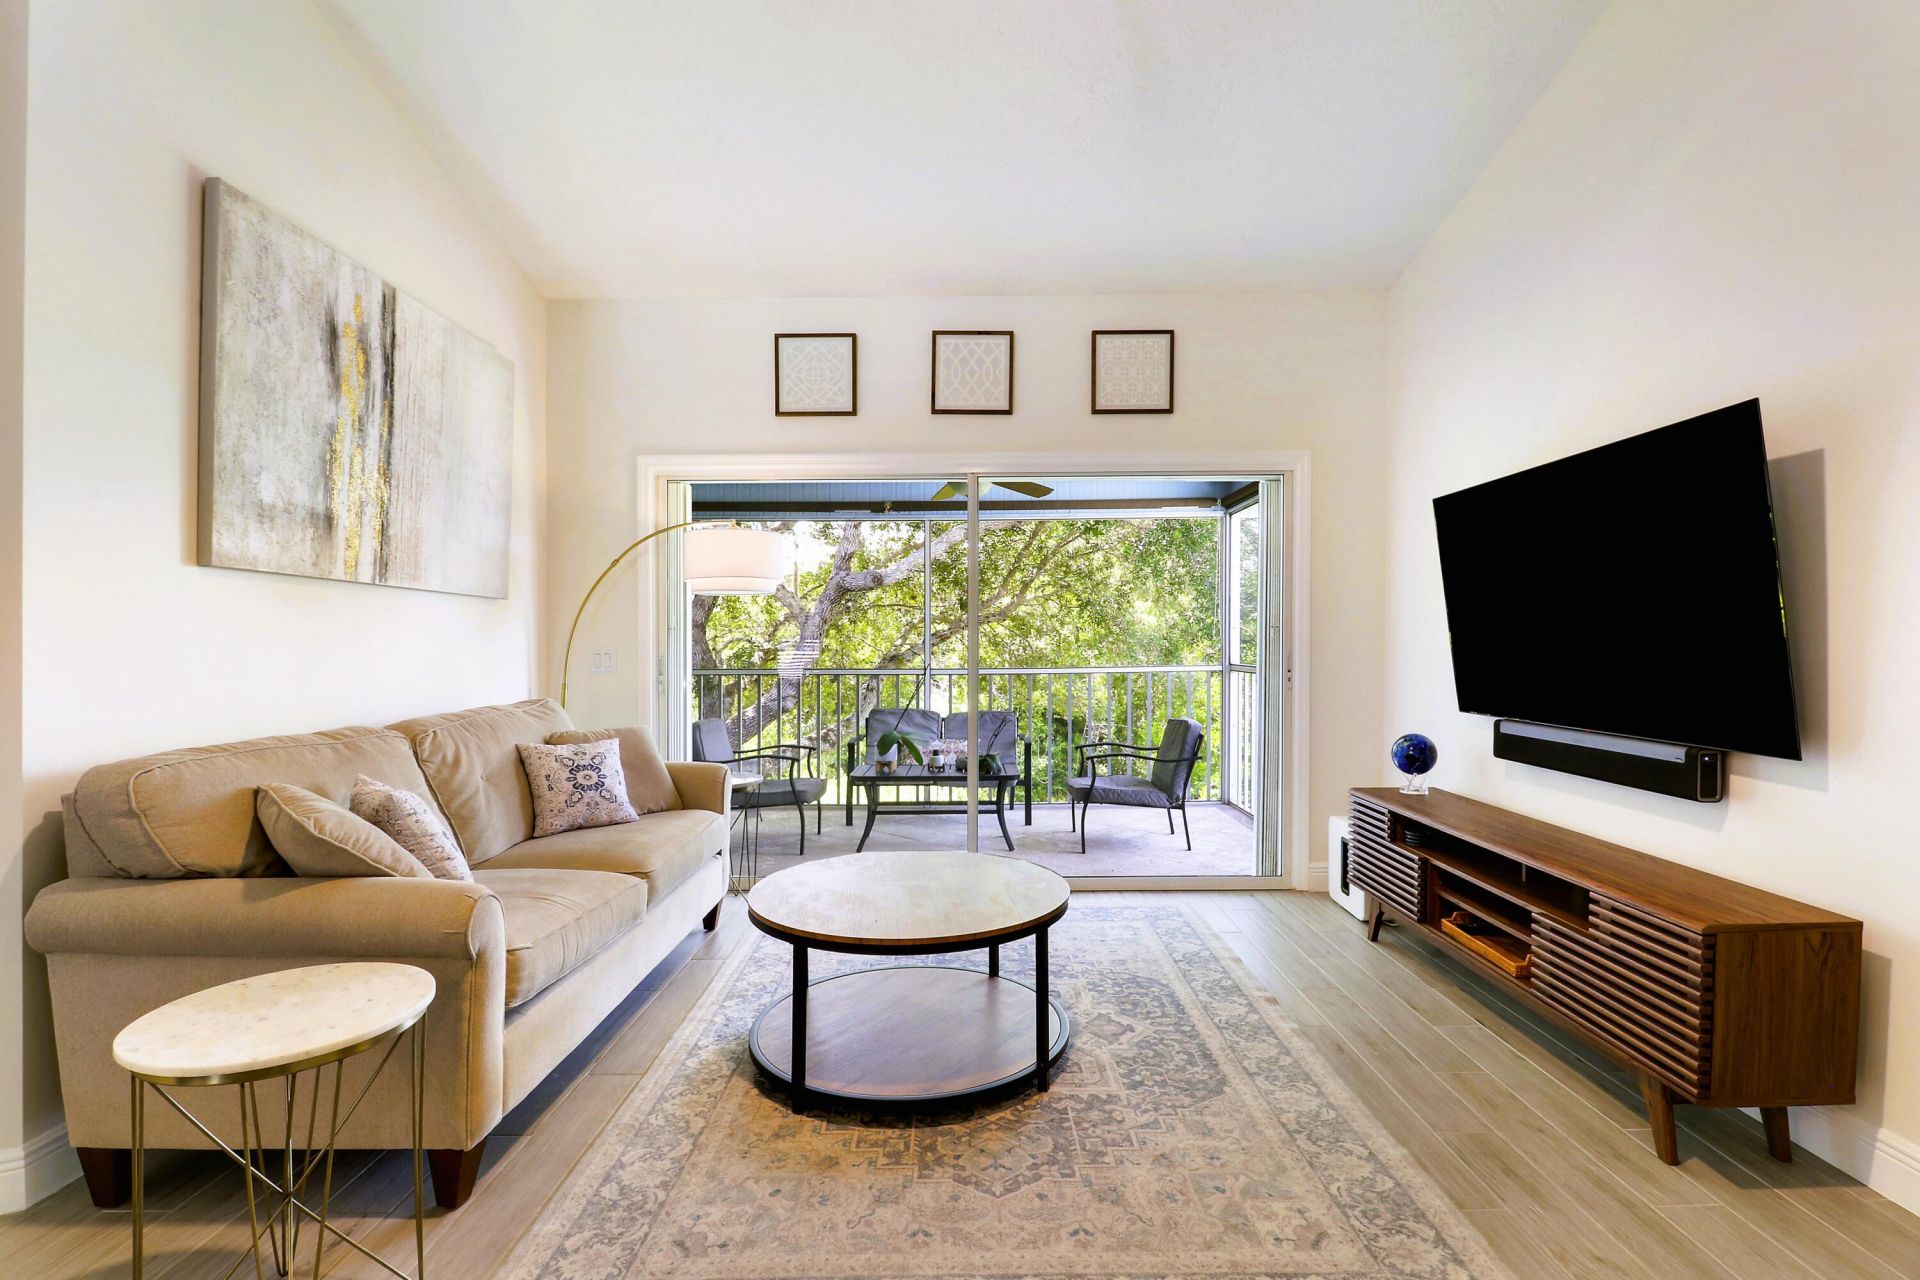
Truly a secret hideaway!! This quaint community of 30 Key West style units is a hidden gem! Bordering the St Lucie River, Walden Woods offers ocean access via private boat dock, picturesque nature trails and a tiki clubhouse with pool, spa and wet bar. Each unit has a detached garage, private balcony and covered front porch. New metal roofs installed in 2024. Every room has been impeccably designed to capture the modern Florida lifestyle. Totally remodeled kitchen feat. high-end appliances, custom cabinetry, countertops and backsplash. Statement lighting and fans throughout, built-in closet, wood tile floors and smart-tech home devices. High ceilings complement the bright interior, with gorgeous views of the protected state river preserve. Furnishings negotiable. A/C 2025 W/H 2024.
Property Features
Property Type: Residential - Condominium
Cooling: Central Air, Ceiling Fan(s), Electric
Garage: 1
Heating: Central, Electric
Home Style: Key West
Roof Type: Metal
Stories: 1.0
Taxes: $3,780
Year Built: 1996
Amenities
Built-in Features
High Ceilings
Pantry
Vaulted Ceiling(s)
Walk-In Closet(s)
Bedroom Layout - Split
Balcony
Feature Descriptions
Appliances: Dryer, Disposal, Dishwasher, Microwave, Refrigerator, Washer, Range
Association: WALDEN WOODS CONDOMINIUM ASSOCIATION, INC.
Association Amenities: Pool, Spa/Hot Tub, Bar, Community Room
Association Fee Includes: Maintenance Grounds, Water, Common Areas
Balcony: Balcony - Covered, Balcony - Screened
Days on Site: 2
Exterior: Frame
Fireplace: Wood Burning
Flooring: Tile
Furnished: Furnished
Guest House Y/N: No
HOA Fee: $570/ Monthly
Hot Tub: Yes
Laundry: In Garage
Parcel#: 440270500230007
Parking: Driveway, Garage Door Opener, Gravel, Garage, Detached Garage
Parking Notes: Driveway, Garage Door Opener, Gravel, Garage, Detached
Patio/Porch: Porch - Screened, Porch
Pets Allowed: Yes, Pet Restrictions Possible
Restrictions: Buyer Approval Required, Lease Restrictions
Sewer: Public Sewer
Special View Info: Preserve, Water
SQFT Living: 977
Structure Type: Multi Family
Total Rooms: 3
Utilities: Sewer Available, Water Available
Utilities: Sewer Available, Water Available
Water: Public
Waterfront Features: Ocean Access, River Access
Windows: Single Hung Metal
Room Sizes
Kitchen: 9.5 X 13 Level Main
Living Room: 15 X 17 Level Main
Primary Bedroom: 12 X 13 Level Main
Local Schools
High School: Port St. Lucie
Middle School: Northport K-8
Elementary School: Savanna Ridge
Listed By / Shown By
Listed By
Agency Name: Keller Williams Realty of PSL
Agency Phone: 772-236-5700
Shown By
Agent Name: Sonny Leon
Agent Phone: (617) 733-2454
Agency Title: Realty 100

Estimate Your Payment
Estimated Payment
$ 1,017.31 per month $620.93 Principal & Interest $315.00 Property Tax $81.38 Homeowner's InsuranceChange Payment Information


Privacy Policy / DMCA Notice / ADA Accessibility


This site is hosted, designed and copyright
© 1994 - 2026 by
Delta Media Group, Inc. -- Patent Pending --
1824 SE Hideaway Circle, Unit 1824 | MLS# B26051412
This condo located at 1824 SE Hideaway Circle, Unit 1824, Port Saint Lucie, FL 34952 is currently listed for sale with an asking price of $279,000. This property was built in 1996 and has 2 bedrooms and 2 full baths with 1112 sq. ft. SE Hideaway Circle, Unit 1824 is located in the WALDEN WOODS CONDOMINIUM PHASE I subdivision. Search WALDEN WOODS CONDOMINIUM PHASE I real estate on sleon.realty100.com today.