SonnyLeon

BEDS3
BATHS2 full
SQUARE FEET2,652
MLS#B26101040
STATUSActive
PROPERTY TYPEResidential - Single Family
SUBDIVISIONThe Acreage
Property Description
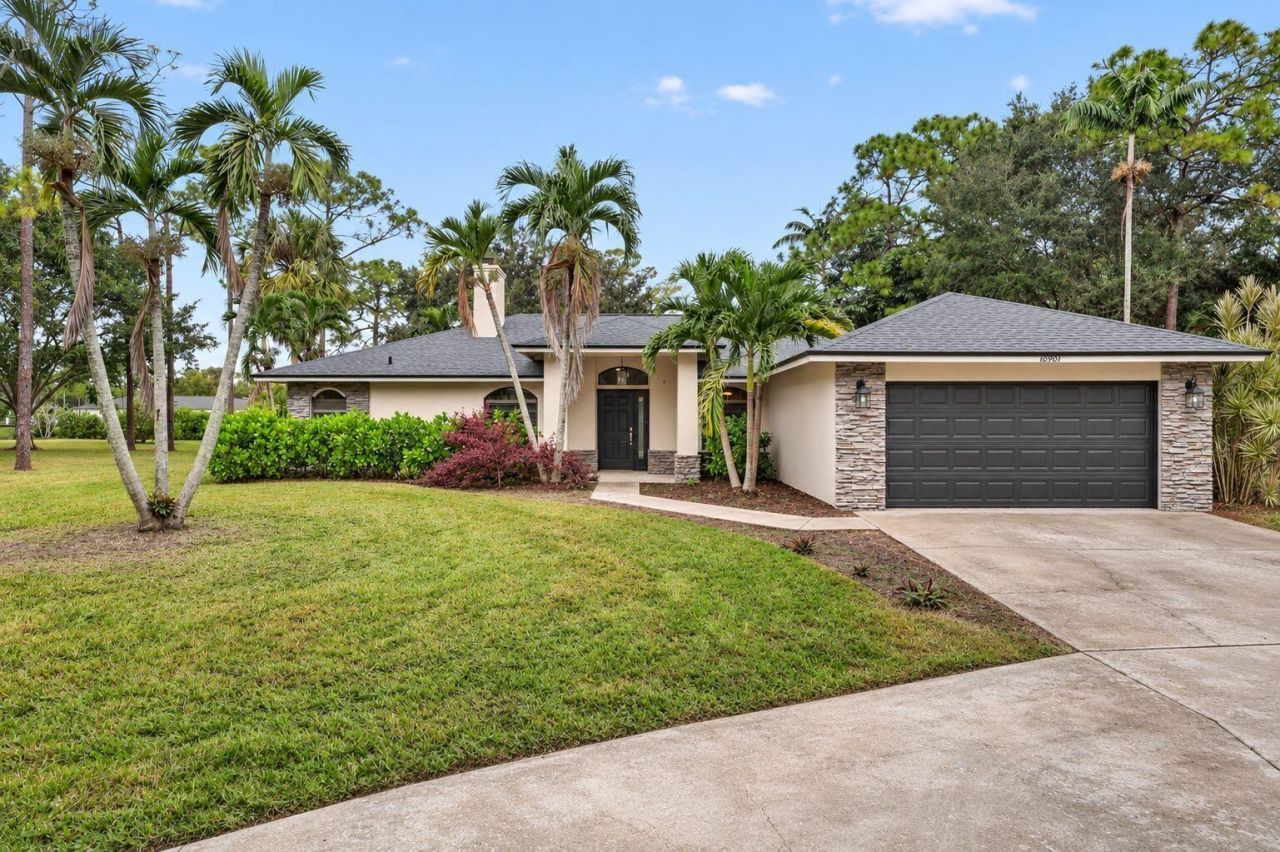
Enjoy the space and privacy of this 1.63-acre, fully fenced property, ideally situated on a corner lot at the end of a quiet dead-end street. This 3-bedroom, 2-bath home with a 2-car garage features a desirable split-bedroom floor plan and an additional bonus room perfect for a home office, gym, or flex space. Outdoor highlights include a screened-in pool, canal frontage, fire pit, and a 2-stall barn/storage building. Interior features include vaulted ceilings, wood-burning fireplace, a built-in primary closet, granite countertops, stainless steel appliances, and convenient pull-out kitchen drawers. Additional peace of mind comes with a generator hookup panel and several recent updates, including a 2026 roof, 2026 washer and dryer, 2022 A/C air handler, and 2019 water heater. With room to spread out, space for hobbies, and plenty of outdoor possibilities, this property offers a wonderful opportunity to enjoy the best of acreage living in Loxahatchee!
Property Features
Property Type: Residential - Single Family
Cooling: Central Air, Ceiling Fan(s), Electric
Fenced: Yes
Garage: 2 car attached
Heating: Central, Electric
Home Style: Ranch
Lot Size: 1.63 Acres
Roof Type: Composition, Shingle
Stories: 1.0
Taxes: $8,412
Year Built: 1997
Amenities
Built-in Features
High Ceilings
Pantry
Vaulted Ceiling(s)
Walk-In Closet(s)
Bedroom Layout - Split
Roman Tub
Feature Descriptions
Appliances: Electric Water Heater, Water Purifier Owned, Water Softener Owned, Dryer, Dishwasher, Electric Range, Ice Maker, Microwave, Oven, Refrigerator, Water Heater, Water Purifier, Water Softener, Washer, Range, Freezer
Exterior: CBS
Fencing: Fenced
Fireplace: Wood Burning
Flooring: Carpet, Tile, Wood
Furnished: Unfurnished
Guest House Y/N: No
Horse Amenities: Barn
Laundry: Electric Dryer Hookup, Inside, Laundry Room, Laundry Tub
Lot: Corner Lot, Landscaped
Lot: Corner Lot, Landscaped
Parcel#: 00404224000007130
Parking: Circular Driveway, Driveway, Garage Door Opener, Garage, Attached Garage, Attached
Parking Notes: Circular Driveway, Driveway, Garage Door Opener, Gara
Patio/Porch: Patio - Covered, Patio - Screened, Patio
Pets Allowed: Yes, No Restrictions
Pool: In Ground, Pool/Spa Combo, Screen Enclosure, Private
Restrictions: No Restrictions
Security: Smoke Detector(s), Security Lights
Sewer: Septic Tank
Spa: Yes
Spa: Above Ground, In Ground
Special View Info: Garden, Pool, Canal
SQFT Living: 1896
Structure Type: House
Swimming Pool: Yes
Total Rooms: 6
Utilities: Cable Available, Electricity Available, Water Available
Utilities: Cable Available, Electricity Available, Water Available
Water: Well
Waterfront Features: None, Canal Front, Canal Width 1-80 Feet
Windows: Blinds, Drapes
Room Sizes
Living Room: 12 X 11 Level Main
Kitchen: 13 X 13 Level Main
Primary Bedroom: 14 X 12 Level Main
Local Schools
High School: Seminole Ridge
Middle School: Osceola Creek
Elementary School: Frontier
Listed By / Shown By
Listed By
Agency Name: Compass Florida LLC
Agency Phone: 561-285-4283
Shown By
Agent Name: Sonny Leon
Agent Phone: (617) 733-2454
Agency Title: Realty 100

Estimate Your Payment
Estimated Payment
$ 2,525.99 per month $1,613.54 Principal & Interest $701.00 Property Tax $211.46 Homeowner's InsuranceChange Payment Information


Privacy Policy / DMCA Notice / ADA Accessibility


This site is hosted, designed and copyright
© 1994 - 2026 by
Delta Media Group, Inc. -- Patent Pending --
16967 84th Court N | MLS# B26101040
This single family home located at 16967 84th Court N, Loxahatchee, FL 33470 is currently listed for sale with an asking price of $725,000. This property was built in 1997 and has 3 bedrooms and 2 full baths with 2652 sq. ft. 84th Court N is located in the The Acreage subdivision. Search The Acreage real estate on sleon.realty100.com today.