SonnyLeon

BEDS5
BATHS5 full
SQUARE FEET4,720
MLS#B26088530
STATUSActive
PROPERTY TYPEResidential - Single Family
SUBDIVISIONSeven Bridges
Property Description
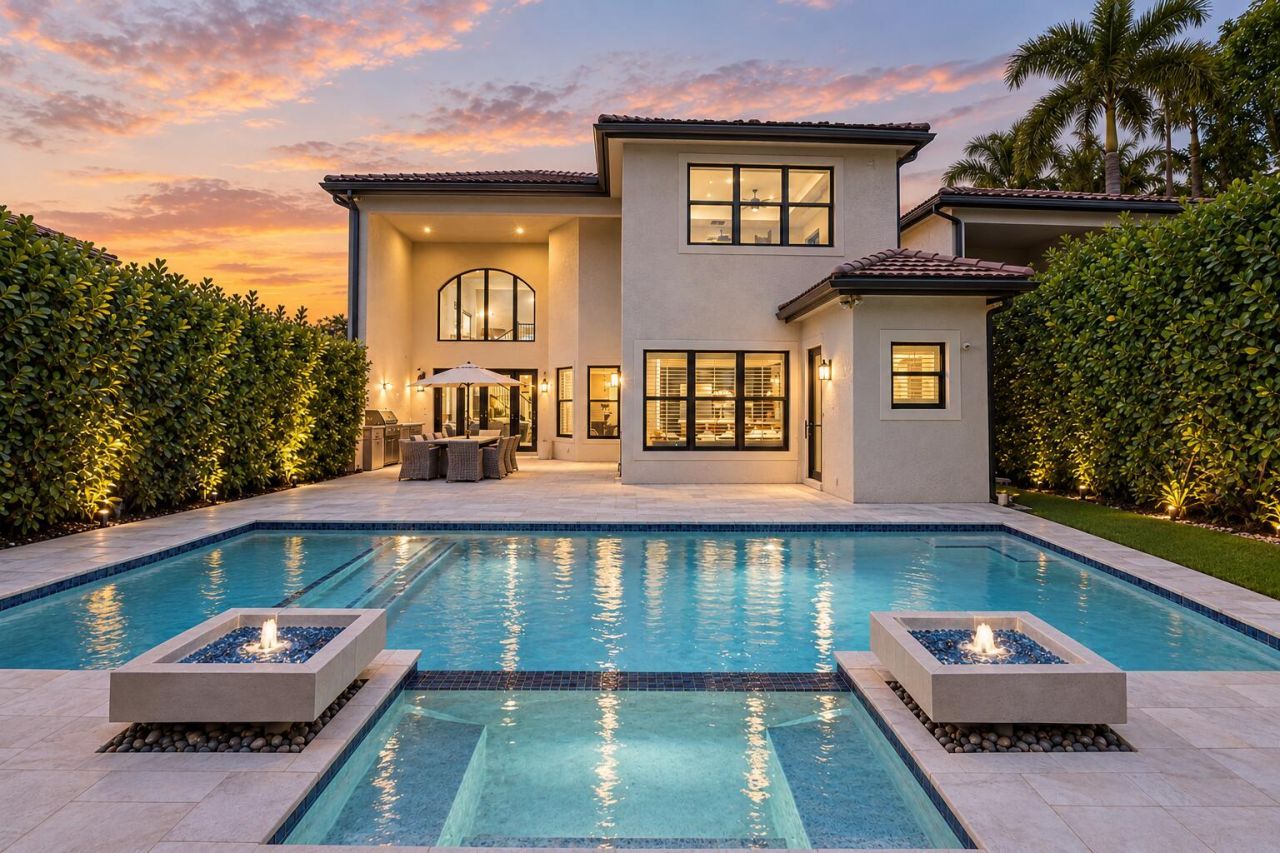
Nestled within one of South Florida's most coveted addresses, this beautifully updated 5-bedroom, 5-bath residence captures the very best of Florida living. An open floor plan unfolds beneath soaring ceilings, filling the home with natural light. Oversized Italian porcelain floors flow seamlessly throughout the nearly 3,600 sq ft showpiece, while a custom staircase finished in rich engineered wood adds warmth and timeless craftsmanship. The home is offered fully furnished with a curated collection of Restoration Hardware, Crate & Barrel, and Arhaus furnishings. Custom California Closets, motorized window treatments, and gorgeous designer lighting add the finishing touches that make this home truly special. The backyard is a true South Florida retreat, anchored by a heated saltwater pool and spa by acclaimed builder Van Kirk Pools. With a full summer kitchen, custom pavers, lush landscaping, 2026 premium turf, and custom landscape lighting, the backyard is built for unforgettable nights under the stars. Enjoy true move-in-ready peace of mind with two new Lennox high-efficiency HVAC systems (2025 and 2026), a whole-home water filtration system (2026), and full attic insulation with a cooling system (2025). With quality upgrades already in place and luxury furnishings included, this is a rare opportunity to instantly enjoy luxury living in one of Delray Beach's premier communities. Don't miss your chance to make it yours!
Property Features
Property Type: Residential - Single Family
Cooling: Central Air, Zoned
Fenced: Yes
Garage: 2 car attached
Heating: Central, Zoned
Lot Size: 0.16 Acres
Roof Type: Barrel
Stories: 2.0
Taxes: $19,412
Year Built: 2017
Amenities
Bar
Built-in Features
Cathedral Ceiling(s)
Entrance Foyer
High Ceilings
Kitchen Island
Vaulted Ceiling(s)
Wet Bar
Walk-In Closet(s)
Closet Cabinetry
Custom Mirrors
Cabana Bath
Built-in Barbecue
Custom Lighting
Summer Kitchen
Pool Bathroom
Feature Descriptions
Appliances: Water Purifier Owned, Cooktop, Disposal, Dishwasher, Ice Maker, Microwave, Oven, Refrigerator, Trash Compactor, Vented Exhaust Fan, Water Purifier, Gas Cooktop, Freezer, Wine Refrigerator
Association Amenities: Basketball Court, Cabana, Clubhouse, Fitness Center, Game Room, Playground, Parking, Pool, Sauna, Spa/Hot Tub, Tennis Court(s), Bar, Business Center, Cafe/Restaurant, Community Room, Heated Pool, Pickleball Court(s), Sidewalks, Soccer Field, Street Lights, Gated, Security, Maintenance
Association Fee Includes: Maintenance Grounds, Security, Common Areas
Days on Site: 9
Door Features: French Doors
Exterior: CBS
Fencing: Back Yard, Fenced, Privacy
Flooring: Tile, Wood
Furnished: Furnished
HOA Fee: $1075/ Monthly
Hot Tub: Yes
Laundry: Inside, Laundry Room, Upper Level
Parcel#: 00424630100004580
Parking: Garage, Attached Garage
Parking Notes: Garage, Attached Garage
Patio/Porch: Patio - Open, Patio
Pets Allowed: Yes, Breed Restrictions
Pool: Heated, Salt Water
Restrictions: Buyer Approval Required
Sauna: Yes
Security: Gated with Guard, Security Guard, Key Card Entry, Smoke Detector(s), Security Lights, Security Patrol
Sewer: Public Sewer
Spa: Yes
Spa: Heated, In Ground
Special View Info: Pool
SQFT Living: 3593
Structure Type: House
Swimming Pool: Yes
Total Rooms: 9
Utilities: Cable Available, Natural Gas Available, Water Available
Utilities: Cable Available, Natural Gas Available, Water Available
Water: Public
Waterfront Features: None
Windows: Blinds, Plantation Shutters
Room Sizes
Living Room: 15 X 19 Level Main
Loft: 14 X 12 Level Upper
Kitchen: 14 X 13 Level Main
Dining Room: 12 X 17 Level Main
Family Room: 19 X 17 Level Main
Primary Bedroom: 17 X 17 Level Upper
Bedroom 2: 13 X 12 Level Upper
Bedroom 3: 12 X 14 Level Upper
Bedroom 4: 13 X 12 Level Main
Local Schools
High School: Olympic Heights
Middle School: Eagles Landing
Elementary School: Whispering Pines (Palm Beach)
Listed By / Shown By
Listed By
Agency Name: Keller Williams Realty Boca Ra
Agency Phone: 561-997-0500
Shown By
Agent Name: Sonny Leon
Agent Phone: (617) 733-2454
Agency Title: Realty 100

Estimate Your Payment
Estimated Payment
$ 6,649.62 per month $4,448.91 Principal & Interest $1,617.67 Property Tax $583.04 Homeowner's InsuranceChange Payment Information


Privacy Policy / DMCA Notice / ADA Accessibility


This site is hosted, designed and copyright
© 1994 - 2026 by
Delta Media Group, Inc. -- Patent Pending --
16388 Pantheon Pass | MLS# B26088530
This single family home located at 16388 Pantheon Pass, Delray Beach, FL 33446 is currently listed for sale with an asking price of $1,999,000. This property was built in 2017 and has 5 bedrooms and 5 full baths with 4720 sq. ft. Pantheon Pass is located in the Seven Bridges subdivision. Search Seven Bridges real estate on sleon.realty100.com today.