SonnyLeon

BEDS3
BATHS2 full
SQUARE FEET1,417
MLS#TB8518941
STATUSActive
PROPERTY TYPEResidential - Single Family
SUBDIVISIONPROVIDENCE LAKES
Property Description
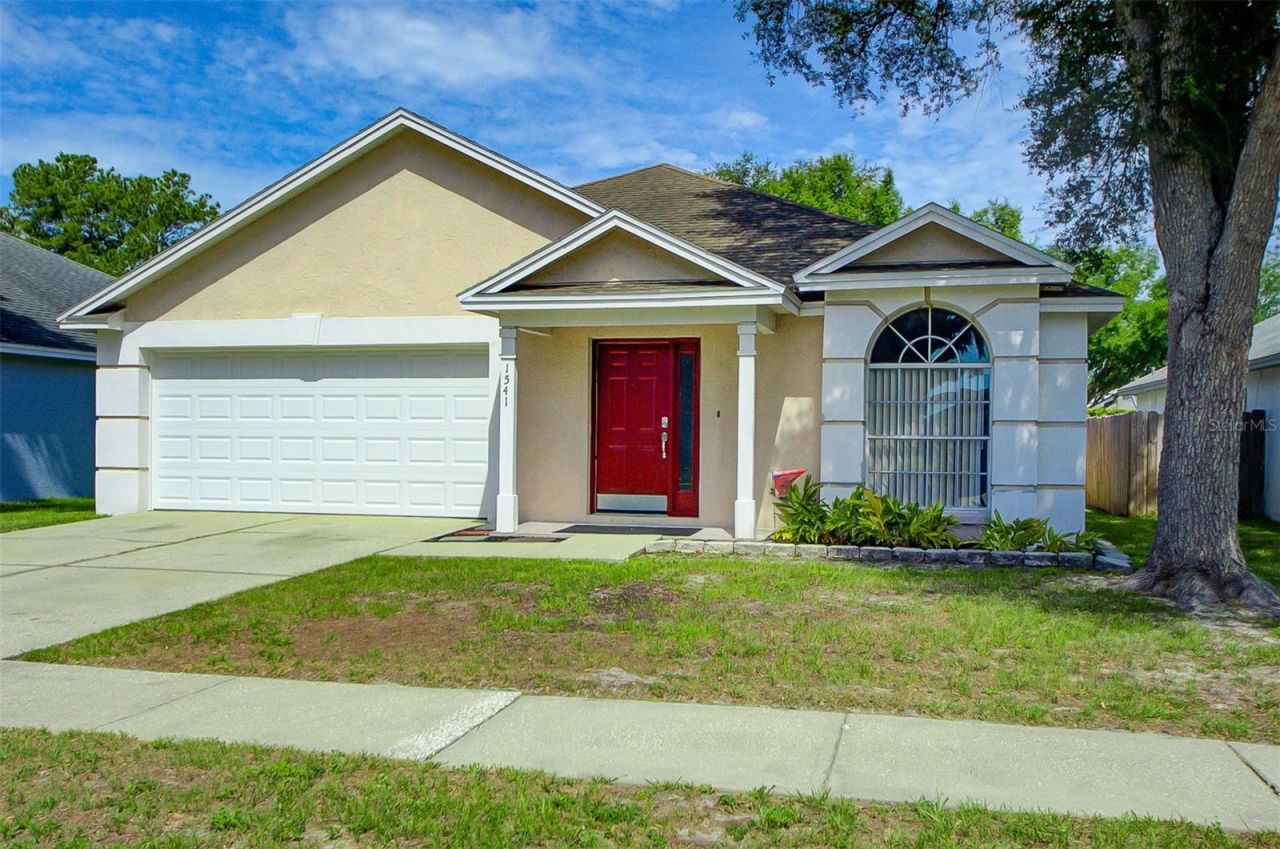
Welcome home to Providence Lakes, one of Brandon's most established and desirable communities. This beautifully maintained home combines thoughtful updates, everyday comfort, and an unbeatable location. The heart of the home is the stunning kitchen, completely remodeled in 2025 with modern finishes, stylish cabinetry, updated countertops, and a fresh contemporary design that is sure to impress. Even better, a brand-new roof is scheduled to be installed, offering peace of mind for years to come.Whether you're entertaining guests or enjoying a quiet evening at home, you'll appreciate the inviting layout and the care that has gone into maintaining and updating this property.Conveniently located just minutes from shopping, dining, entertainment, and Paul Sanders Park, with quick access to I-75 and the Selmon Expressway for an easy commute to Downtown Tampa, Tampa International Airport, and MacDill Air Force Base.Enjoy being just a short drive from Winthrop Village, a charming walkable destination featuring local restaurants, coffee shops, boutiques, live music, community events, and seasonal festivals. The area continues to grow with the exciting future Brandon Town Center redevelopment, planned to bring additional dining, shopping, green spaces, walking trails, and lifestyle amenities to the heart of Brandon.Combining major recent updates, a highly desirable location, and convenient access to everything Brandon has to offer, this Providence Lakes gem is ready to welcome its next owner. Schedule your private showing today.
Property Features
Property Type: Residential - Single Family
Cooling: Central Air
Fenced: Yes
Garage: 2 car attached
Heating: Central, Electric
Home Style: Contemporary
Lot Size: 0.13 Acres
Roof Type: Shingle
Stories: 1.0
Taxes: $1,805
Year Built: 1991
Amenities
Ceiling Fans(s)
Thermostat
Walk-In Closet(s)
Sidewalk
Feature Descriptions
Appliances: Dishwasher, Dryer, Electric Water Heater, Microwave, Range, Refrigerator, Washer
Days on Site: 8
Directions: From Lumsden Rd turn South on Providence Rd., Turn Right onto Providence Lakes Blvd., Turn right onto Providence Run Blvd., Turn left onto Storington Ave., Turn left at the 1st cross street onto Portsmouth Lake Dr., Turn left onto Chepacket St., Destinati
Exterior: Block, Stucco
Fencing: Vinyl, Wood
Flood Zone Code: X
Flooring: Carpet, Ceramic Tile, Laminate
Foundation: Slab
HOA Fee: 494/ Annually
HOA Y/N: Yes
Home Warranty Y/N: No
Listing Terms: Cash, Conventional, FHA, VA Loan
Lot: In County, Landscaped
Lot Dimensions: 0.13
Ownership: Fee Simple
Parking: Driveway, Garage Door Opener
Parking Notes: Driveway, Garage Door Opener
Patio/Porch: Covered, Rear Porch, Screened
Pets Allowed: Yes
Property Attached Y/N: No
Property Sub-Type: Single Family Residence
Sewer: Public Sewer
Showing Instructions: Coming Soon - Allowing Showings, Supra Lock Box,24 Hour Notice, Appointment Only, Lock Box Electronic, ShowingTime
Special Sale Provisions: None
Utilities: Cable Available, Electricity Connected, Fire Hydrant, Public, Sewer Connected, Water Connected
Water: Public
Water Access Y/N: No
Zoning: PD
Room Sizes
Primary Bedroom: 15x11
Living Room: 20x15
Family Room: 14x14
Bedroom 2: 11x10
Bedroom 3: 10x10
Kitchen: 12x9
Local Schools
High School: Brandon-HB
Middle School: Giunta Middle-HB
Elementary School: Mintz-HB
Listed By / Shown By
Listed By
Agency Name: RE/MAX REALTY UNLIMITED
Agency Contact: 813-684-0016
Shown By
Agent Name: Sonny Leon
Agent Phone: (617) 733-2454
Agency Title: Realty 100

Estimate Your Payment
Estimated Payment
$ 1,031.20 per month $778.73 Principal & Interest $150.42 Property Tax $102.05 Homeowner's InsuranceChange Payment Information



Member Participants (and their affiliated licensees, if applicable) shall indicate on their websites that IDX information is provided exclusively for consumers’ personal non-commercial use, that it may not be used for any purpose other than to identify prospective properties consumers may be interested in purchasing, that the data is deemed reliable but is not guaranteed by MLS GRID, and that the use of the MLS GRID Data may be subject to an end user license agreement prescribed by the Member Participant’s applicable MLS if any and as amended from time to time. MLS GRID may, at its discretion, require use of other disclaimers as necessary to protect Member Participant, and/or their MLS from liability.
Based on information submitted to the MLS GRID. All data is obtained from various sources and may not have been verified by broker or MLS GRID. Supplied Open House Information is subject to change without notice. All information should be independently reviewed and verified for accuracy. Properties may or may not be listed by the office/agent presenting the information.
Privacy Policy / DMCA Notice / ADA Accessibility


This site is hosted, designed and copyright
© 1994 - 2026 by
Delta Media Group, Inc. -- Patent Pending --
1541 Chepacket Street | MLS# TB8518941
This single family home located at 1541 Chepacket Street , Brandon, FL 33511 is currently listed for sale with an asking price of $349,900. This property was built in 1991 and has 3 bedrooms and 2 full baths with 1417 sq. ft. Chepacket Street is located in the PROVIDENCE LAKES subdivision. Search PROVIDENCE LAKES real estate on sleon.realty100.com today.